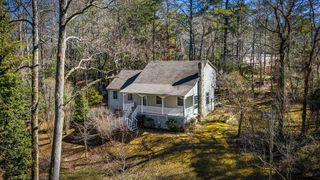
54 Osprey Drive, Blairsville, GA 30512
- 4 beds |
- 3 baths |
- 2,210 sqft
 Single-Family Home
  Built in 2022
  1.47acre lot
 2 car garage
  $294/sqft
  Listed 1 month ago
Property Description
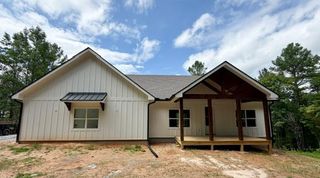
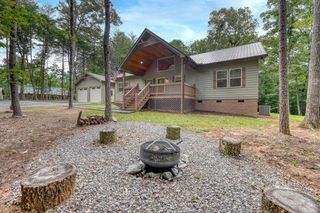
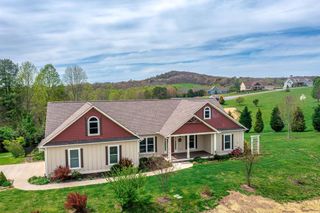
Some houses have a way of making you instantly feel at home. From the moment you step inside, this bright & welcoming home invites you to slow down & stay awhile. Light pours through the windows, highlighting the airy living spaces. The shining star in this home is the kitchen. From crisp subway tile, pops of color, and thoughtfully selected finishes that create a cheerful, relaxed atmosphere that's perfect for everyday living & entertaining. Each room feels fresh, comfortable, and effortlessly inviting. The functional layout designed for everyday living also maintains warmth & character, making this 4 bedroom, 3 bath house feel truly like home. One of the most valuable features: the detached 2-car garage with a private apartment above provides a flexible space ready to meet your needs. Life here extends well beyond the front door. Enjoy coffee on the back, screened-in porch, greeting the day with the privacy of a wooded lot. Head over to the Eagle Bend community boat ramp to take a turn on Lake Nottely for the afternoon. Cool off at the end of the day in your private saltwater pool. Whether you're looking for a full-time residence or a mountain-lake retreat, this home offers the kind of lifestyle that makes weekends feel a little longer and everyday routines feel a little lighter. Perfect summer days are made here!
- Listing Status:
- Pending
- Data Last Updated:
- August 11, 2026 at 1:26PM
- Listing Office:
- Keller Williams Elevate : 706-623-8186
- MLS ID:
- 434062
- General: PantryCeiling Fan(s)Sheetrock
- Laundry: Main LevelMud Room
- Basement: Crawl Space
- Flooring: WoodTile
- A/C: Central AirElectricHeat PumpMini-Split
- Heating: CentralHeat PumpElectricPropane
- Fireplace: VentedWood BurningFireplace
- General: Garage Apartment
- Style: RanchCottageCraftsman
- Pool: IndoorOutdoor Pool
- Parking: GarageGravelParking spaces: 2
- Roofing: Shingle
- Windows: Vinyl
- General: FrameConcreteOne
- Road/Access: Paved
- HOA Amenities: 800.0Annually
- Golf: Lake Access
- Originating MLS: Northeast GA
- County: Union
- Topography: LevelSloping
- Zoning: 053B 073
- View: Trees/WoodsView
- Water: Public
- Sewer: Septic Tank
- Source: Northeast GA
This listing courtesy of Keller Williams Elevate
Monthly Payment
- Principal & Interest $
- Property Taxes $
- Home Insurance $
- VA Funding Fee $

 New - 1 day ago