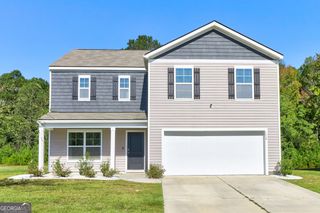
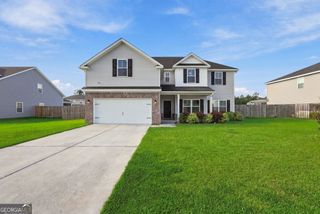
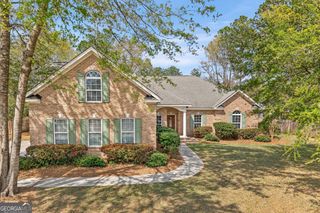
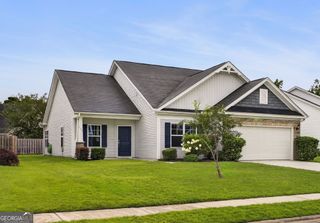
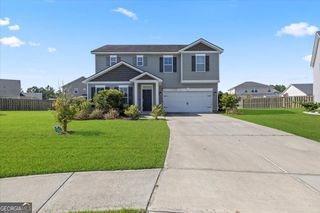
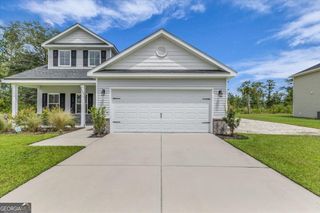
113 Amethyst Drive, Bloomingdale, GA 31302
- 5 beds |
- 3 baths |
- 2,358 sqft
 Single-Family Home
 Built in 2024
 6,795sqft lot
 —— car garage
 $151/sqft
 Listed 21 days ago
Property Description
This inviting two-story, 5-bedroom, 2.5-bath home offers 2,358 square feet of living space designed to accommodate a variety of lifestyles. The main level features an open-concept living, dining, and kitchen area, creating a welcoming setting for everyday living and entertaining. The first-floor primary suite provides a convenient private retreat, while upstairs youll find four additional bedrooms and a versatile loft offering even more room to spread out, relax, or create a home office, playroom, or hobby space. The kitchen comes equipped with a refrigerator, range, dishwasher, and microwave. Huge walk in pantry. Luxury vinyl plank and carpet flooring, heat-pump heating and cooling, a rear patio perfect for enjoying the outdoors, and a two-car garage round out the homes desirable features. The primary suite has a huge primary bathroom with double vanity, big walk in closet. Luxury vinyl plank flooring in the primary suite. Washer and dryer remain. Conveniently located in Bloomingdale, youll enjoy easy access to Poolers popular shopping, dining, and entertainment options, and Savannah/Hilton Head International Airport. 20 minutes to the Hyundai plant. Community playground and swimming pool.
- Listing Status:
- Active
- Date Added:
- October 29, 2026
- Data Last Updated:
- November 19, 2026 at 7:09PM
- Listing Office:
- ERA Southeast Coastal : 912-927-1088
- Listing Agent:
- Kathy D Fairchild : 912-927-1088
- MLS ID:
- 10881753

- Style: Traditional
- Parking: GarageAttachedGarage Door OpenerParking spaces: 2
- Roofing: Composition
- Windows: Double Pane Windows
- General: Vinyl SidingTwoSlab
- HOA Amenities: Maintenance GroundsSecuritySwimmingTrash1440.0
- Originating MLS: Georgia MLS 2
- County: Chatham
- Zoning: 21024A15009
- Utilities: Underground Utilities
- Water: Public
- Sewer: Public Sewer
- Source: Georgia MLS 2
This listing courtesy of Kathy D Fairchild , ERA Southeast Coastal
Monthly Payment
- Principal & Interest $
- Property Taxes $
- Home Insurance $
- VA Funding Fee $