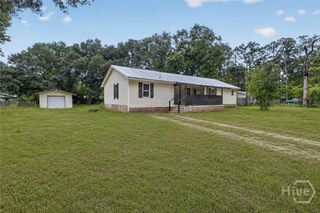
124 Edgewater Drive, Bloomingdale, GA 31302
- 4 beds |
- 2 baths |
- 1,960 sqft
 Manufactured Home
  Built in 1994
  0.67acre lot
 —— car garage
  $133/sqft
  Listed 5 days ago
Property Description
Welcome Home to Country Living Imagine coming home to a place where you can truly stretch out, breathe the fresh air, and leave the hustle of the day behind. Nestled on a generous 0.67-acre lot surrounded by mature trees, this beautifully updated property offers the perfect blend of quiet country freedom and modern convenience—all with no HOA fees. From the moment you step onto the expansive, covered front porch, you’ll feel an immediate sense of comfort. Inside, the spacious layout flows effortlessly from a bright, welcoming living room into a dedicated dining area complete with a cozy stone fireplace. There's even a separate home office space, perfect for remote work or hobbies. Property Highlights: Updated Kitchen: The heart of the home features crisp white cabinetry with soft-close drawers and cabinets, a stylish geometric tile backsplash, and modern flooring. Room to Grow: 4 bedrooms and 2 full bathrooms ensure everyone has their own space. The primary suite serves as a private retreat, complete with a massive walk-in closet. Peace of Mind Financing: This manufactured home sits on a permanent foundation, making it fully eligible for VA, FHA, USDA, and conventional loans. Outdoor Freedom: The massive, level yard provides an open canvas for gardening, a play area, or storing your outdoor toys. Finding a home that checks every box—affordability, acreage, modern updates, and hassle-free financing—is no easy task. This property delivers it all. Don't let this rare opportunity pass you by. Schedule your private tour today and see just how perfect country living can be!
- Listing Status:
- Active
- Date Added:
- July 2, 2026
- Data Last Updated:
- July 7, 2026 at 5:15AM
- Listing Office:
- Seabolt Real Estate : 912-233-6609
- MLS ID:
- SA359387

- General: DeckWorkshop
- Style: Manufactured Home
- Other Structures: WorkshopFront PorchDeck
- Roofing: Metal
- General: Brick/Mortar
- Originating MLS: SAV
- County: Effingham
- Zoning: AR-2LOT 960305A-00000-096-000
- Fencing: Wood
- Utilities: Cable Available
- Water: Shared Well
- Sewer: Septic Tank
- Source: SAV
- Ownership: Homeowner/Owner
This listing courtesy of Seabolt Real Estate
Monthly Payment
- Principal & Interest $
- Property Taxes $
- Home Insurance $
- VA Funding Fee $