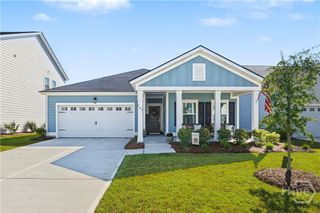
217 Turpentine Trail, Bloomingdale, GA 31302
- 3 beds |
- 2 baths |
- 1,616 sqft
 Single-Family Home
  Built in 2023
  6,534sqft lot
 2 car garage
  $210/sqft
  Listed 21 days ago
Property Description
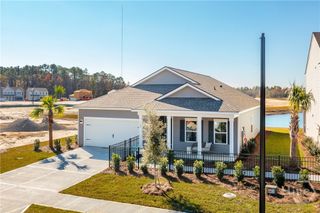
Better than new and loaded with extras! This popular floor plan offers easy one-story living with 3 bedrooms, 2 bathrooms, 2-car garage and a functional split floorplan designed for comfort and privacy. Beautifully maintained, this home offers abundant natural light and thoughtful upgrades throughout. The open-concept living area creates an effortless connection between the spacious living room and well-appointed kitchen, making everyday living and entertaining a breeze. The kitchen is a chef's dream, showcasing granite countertops, a large island, ample cabinets for storage, stainless steel appliances and a huge pantry. While the open design keeps everyone connected whether relaxing, preparing a meal, or gathering with guests. The generous owner's suite is a haven of comfort, complete with a large walk-in closet and a private master bath featuring a double vanity, a large linen closet and a huge walk-in shower. On the opposite side of the home, two generously sized guest bedrooms and a full bath provide comfort and privacy for family or overnight guests. Step outside to your covered back patio and take in the serene views overlooking the lagoon. Smart home technology enhances the home's functionality, while an irrigation system simplifies lawn maintenance. This home even features epoxy flooring in the 2 car garage. Enjoy resort-style community amenities including a huge pool with splash pad, clubhouse, playground, pavilion, fitness facility, park, miles of walking and golf cart paths. This exceptional home combines style, comfort, privacy and an amenity-rich lifestyle! Don’t miss your chance to see this truly move-in ready Home, schedule your showing today!
- Listing Status:
- Active
- Date Added:
- September 14, 2026
- Data Last Updated:
- October 5, 2026 at 6:15PM
- Listing Office:
- Keller Williams Coastal Area P : 912-356-5001
- MLS ID:
- SA363811

- Style: Traditional
- Other Structures: PatioCovered
- Pool: Community
- Parking: AttachedGarage Door OpenerOff Street
- Roofing: Asphalt
- Windows: Double Pane Windows
- General: Vinyl SidingConcrete Perimeter
- HOA Amenities: 100.0Monthly
- Originating MLS: SAV
- County: Chatham
- Zoning: LOT 1302 THE PINES AT NEW HAMPST EADPH 3 & 421047B12010
- Restrictions: Restrictive Covenant
- Utilities: Cable AvailableUnderground Utilities
- Water: Public
- Sewer: Public Sewer
- Source: SAV
- Ownership: Homeowner/Owner
This listing courtesy of Keller Williams Coastal Area P
Monthly Payment
- Principal & Interest $
- Property Taxes $
- Home Insurance $
- VA Funding Fee $

 New - 15 hours ago