126 Brookwood Drive, Blue Ridge, GA 30513
- 4 beds |
- 3 baths |
- 2,464 sqft
 Single-Family Home
  Built in 2007
  0.64acre lot
 —— car garage
  $243/sqft
  Listed 6 months ago
Property Description
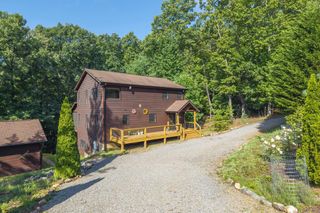
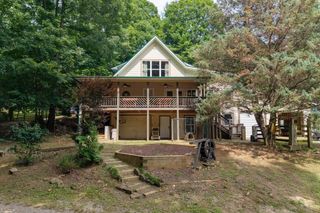
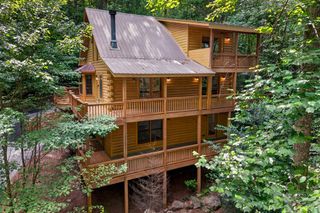
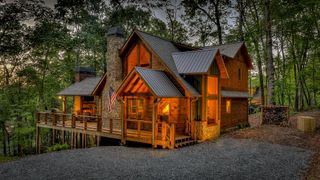
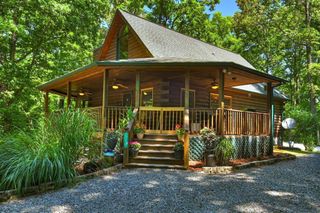
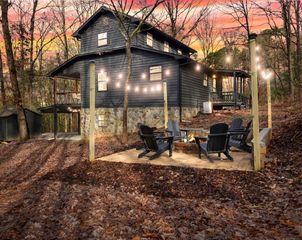
^^ Adirondak Inspired Creek Front Chalet ^^ Sizzling with style this 4BR, 3BA lodge is known as “Rusty Creek Cabin” & located in a magical picture perfect setting w/ beautiful creek frontage nestled among 0.64 wooded acres w/ mature hardwoods & native flora galore. Spacious open floor plan w/ 1BR/1BA on the main level, 1BR/1BA on the terrace level w/ finished Recreation Rm/Den & 2BR/1BA upstairs including large master suite + open loft flex space that offers additional sleeping or flexibility of being a home office, study, etc. From the moment you step foot inside you'll be impressed with the sense of upgraded finishes throughout from the massive cathedral ceilings of the entry front porch w/ exposed beam rafters to the custom kitchen cabinetry w/ butcher block countertops including the waterfall edge butcherblock countertop on kitchen bar w/ modern style upper shelves & tile backsplash, stainless steel appliances, upgraded lighting throughout including deer antler chandelier in the GR, Adirondak inspired “mountain laurel” handrails & pickets on the staircase & more. 2 Rock gas log FP's including one in the main level GR & one in the terrace level Rec Rm/Den. Large covered porches spans entire length of home offering two levels offering the best in outdoor living including a outdoor dining deck on the main & a private hot tub deck on the terrace w/ access to your own private nature trail leading to the creek front outdoor firepit. Master suite features custom walk in “carwash” shower featuring amazing emerald green tile w/ industrial metal + glass shower panels & live edge rustic vanity w/ concrete sinks providing a really striking vibe w/ the blend of modern & warm rustic design element finishes. Driveway is partial concrete & has ample parking & turn around area + has EV charging station!! This property has been a successful STR/investment property & can be purchased turnkey fully furnished
- Listing Status:
- Active
- Data Last Updated:
- August 11, 2026 at 9:26PM
- Listing Office:
- Nathan Fitts & Team : 706-632-3000
- MLS ID:
- 422312
- General: GardenPrivate YardFire PitRetaining WallsHeated
- Style: ChaletCabinCountryCottageCraftsmanSee Remarks
- Parking: DrivewayConcreteParking spaces: 0
- Roofing: Shingle
- Windows: Insulated WindowsWood FramesScreens
- General: FrameWood SidingLog SidingOne and One Half
- Road/Access: GravelPaved
- HOA Amenities: 325.0Annually
- Golf: Creek AccessSee Remarks
- Originating MLS: Northeast GA
- County: Fannin
- Topography: LevelSlopingFlood PlainRollingSteepWooded
- Zoning: 0059B090A1
- View: Mountain(s)SeasonalYear RoundCreek/StreamTrees/WoodsView
- Utilities: Cable Available
- Water: Public
- Sewer: Septic Tank
- Source: Northeast GA
This listing courtesy of Nathan Fitts & Team
Monthly Payment
- Principal & Interest $
- Property Taxes $
- Home Insurance $
- VA Funding Fee $

 New - 1 day ago