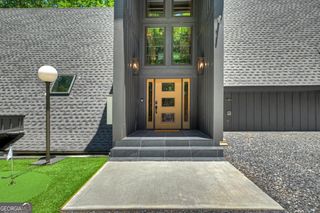
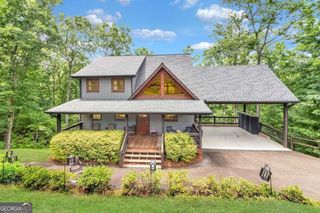
142 S Dream Catcher, Blue Ridge, GA 30513
- 4 beds |
- 4 baths |
- 2,908 sqft
 Single-Family Home
  Built in 2022
  2.46acre lot
 —— car garage
  $395/sqft
  Listed 1 month ago
Property Description
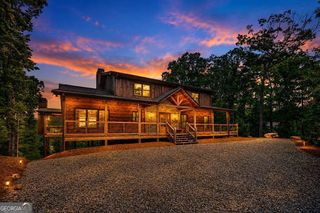
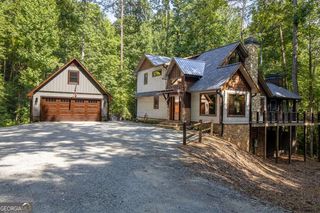
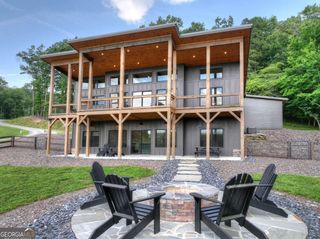
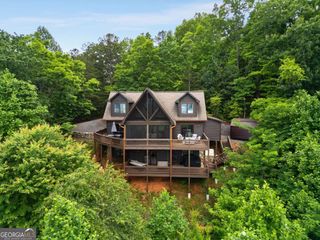
Nestled in Mountain Tops, one of Blue Ridge's most sought-after communities with no restrictive covenants, this beautifully maintained mountain home offers long-range mountain views from every level and is just 3 miles from downtown Blue Ridge. With a strong rental income history, it's equally appealing as a full-time residence, second home, or investment property. Wake up to stunning long-range mountain views from every level of this beautifully maintained, private home. This 4-bedroom, 3.5-bath home offers a comfortable layout with the primary suite on the main level, two bedrooms upstairs, and an additional bedroom in the fully finished basement. The lower level creates a second living space complete with a wet bar, full bath, laundry room, and plenty of room for guests. An additional unfinished half-basement provides excellent storage and offers potential for additional finished space. Enjoy mountain views year-round from the expansive deck featuring its own outdoor fireplace, hot tub and several lounging areas; while two additional indoor fireplaces add warmth and charm inside. Hardwood floors run throughout the home with tile in the bathrooms, and the kitchen is finished with granite countertops. With a proven rental income history and a location that combines privacy with convenience, this home is a wonderful opportunity to enjoy the Blue Ridge mountain lifestyle.
- Listing Status:
- Pending
- Date Added:
- June 19, 2026
- Data Last Updated:
- August 11, 2026 at 8:09PM
- Listing Office:
- ReMax Town & Ctry-Downtown : 706-632-4422
- Listing Agent:
- Mallory Erin Smith : 770-656-8793
- MLS ID:
- 10793470

- General: Double VanityHigh CeilingsMaster On Main LevelRear StairsSeparate ShowerSoaking TubTile BathEntrance FoyerVaulted Ceiling(s)Walk-In Closet(s)Wet Bar
- Appliances: DishwasherDryerElectric Water HeaterIce MakerMicrowaveRangeRefrigeratorStainless Steel Appliance(s)Washer
- Laundry: In BasementLaundry Closet
- Basement: Bath FinishedCrawl SpaceDaylightExterior EntryFinishedFullInterior EntryPartial
- Flooring: HardwoodOtherTile
- A/C: Ceiling Fan(s)Central AirElectric
- Heating: CentralElectricHot WaterPropane
- Fireplace: BasementFamily RoomGas LogLiving RoomMetalOtherOutsideFireplaceFireplaces: 3
- General: BalconyGas Grill
- Style: Rustic
- Pool: Pool/Spa Combo
- Parking: Parking PadParking spaces: 4
- Roofing: Composition
- Windows: Double Pane WindowsWindow Treatments
- General: ConcreteWood SidingThree Or MoreBlockPillar/Post/Pier
- HOA Amenities: Maintenance GroundsPrivate Roads900.0
- Originating MLS: Georgia MLS 2
- County: Fannin
- Zoning: 0053 B 257
- View: Mountain(s)View
- Utilities: Electricity AvailableHigh Speed InternetPhone AvailablePropaneSewer AvailableSewer ConnectedWater AvailableElectricity on Property
- Water: Public
- Sewer: Public Sewer
- Source: Georgia MLS 2
This listing courtesy of Mallory Erin Smith , ReMax Town & Ctry-Downtown
Monthly Payment
- Principal & Interest $
- Property Taxes $
- Home Insurance $
- VA Funding Fee $