199 Fox Run Drive, Blue Ridge, GA 30513
- 4 beds |
- 5 baths |
- 2,591 sqft
 Single-Family Home
 Built in 2005
 1.94acre lot
 2 car garage
 $304/sqft
 Listed 1 month ago
Property Description
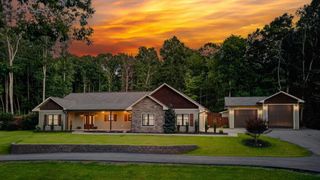
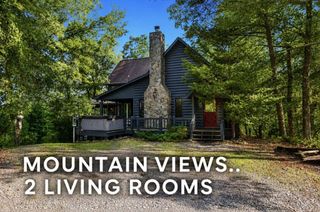
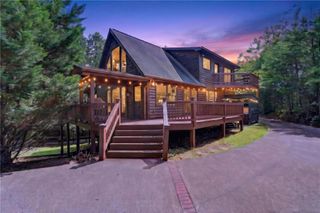
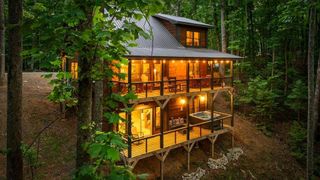
Elevated Mountain living! Set on 1.94 wooded acres, this beautifully updated, furnished 4-bedroom, 4.5-bath mountain home offers an impressive 4,160 square feet of living space designed for both everyday comfort and effortless entertaining. Warm wood interiors, soaring ceilings and expansive windows create an inviting mountain atmosphere, while thoughtful updates bring a fresh, refined feel throughout. At the heart of the home, the spacious open-concept kitchen, dining and great room flow together beautifully. The updated kitchen features new granite countertops, stainless appliances and generous workspace, while the dramatic stone fireplace anchors the great room. A dual-sided fireplace extends into the primary suite, creating warmth and ambiance in both spaces. The generous primary retreat also features its own sitting area and updated bath, offering a peaceful place to unwind. With 4 spacious bedrooms, each featuring its own private en-suite bath, this home offers exceptional privacy and comfort for family and guests. The terrace level provides a welcoming second living area with a fireplace, an additional versatile room ideal for a guest space or whatever suits your lifestyle, plus convenient access to the outdoor living areas. The bonus room above the oversized 2-car garage provides even more flexibility for a studio, home gym, craft room or additional office. Plus abundant storage throughout adds everyday practicality. Outdoor living is just as impressive. Enjoy the large, screened porch, covered deck, expansive 20' x 30' (approximate) open deck, roomy front porch and dedicated Solo Stove fire pit area-multiple spaces for morning coffee, evening cocktails and gathering with friends beneath the trees. A seasonal long-range mountain view adds another touch of North Georgia beauty. Recent improvements include updated bathrooms, new kitchen granite, new roof, new compressor in HVAC, new water heater and numerous additional upgrades. Come live the mountain life!
- Listing Status:
- Active
- Date Added:
- September 24, 2026
- Data Last Updated:
- November 12, 2026 at 9:06PM
- Listing Office:
- RE/MAX Town And Country : 706-515-7653
- Listing Agent:
- Jahna Allen : 706-897-5482
- Contact:
- 706-897-5482
- MLS ID:
- 7844810

- General: Rain GuttersGarage(s)
- Style: CabinCraftsman
- Other Structures: Front PorchDeckRear PorchScreenedCovered
- Pool: None
- Parking: DetachedGarageParking spaces: 2
- Roofing: Composition
- Windows: Double Pane WindowsSkylight(s)Window Treatments
- General: StoneWood SidingTwoBlock
- Road/Access: Private Road
- HOA Amenities: 400.0Annually
- Originating MLS: First Multiple Listing Service
- County: Fannin - GA
- Zoning: 8-2 LL200221 LTS4950 DB1438-431* 0.79 ACS0057 08927
- View: Mountain(s)Trees/Woods
- Fencing: Chain Link
- Utilities: Electricity AvailableGenerator
- Water: Public
- Sewer: Septic Tank
- Source: First Multiple Listing Service
This listing courtesy of Jahna Allen , RE/MAX Town And Country
Monthly Payment
- Principal & Interest $
- Property Taxes $
- Home Insurance $
- VA Funding Fee $