206 Anderson Drive, Blue Ridge, GA 30513
- 3 beds |
- 3 baths |
- 1,544 sqft
 Single-Family Home
 Built in 2023
 1.22acre lot
 —— car garage
 $502/sqft
 Listed 1 month ago
Property Description
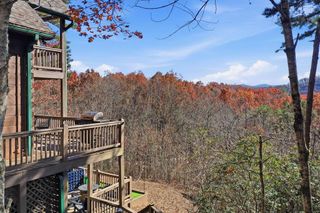
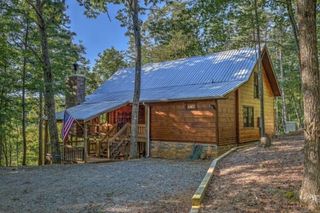
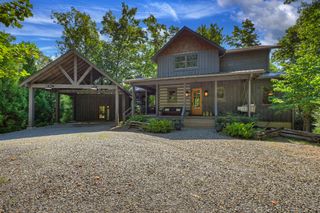
Scandinavian simplicity meets elevated mountain living at 206 Anderson Drive. Beautifully built Den Outdoors home, this striking chalet blends minimalist design with warm, natural finishes and walls of glass that immerse the home in its wooded surroundings. The thoughtfully designed interior features two private bedroom suites, a spacious bunk room, powder room, and full laundry. At the heart of the home, a grand open-concept living space brings together a gourmet kitchen, dining area, and inviting fireside living, all flowing effortlessly onto expansive wraparound decks. Curated furnishings, designer fixtures, and sophisticated dcor complete the experience, offered fully furnished and turn-key. Outside, a private backyard retreat features a fire pit and Jacuzzi beneath the stars. The home has a fully unfinished basement accessed from the exterior of the home that would be a great den, movie room, additional bunk room/bathroom. Tucked among the trees in Cherry Log Mountain, the property offers convenient access to Downtown Blue Ridge, Lake Blue Ridge, and Ellijay, while community lakes, walking trails, and Benton MacKaye Trail access are just moments away. A beautifully executed mountain escape equally suited for full-time living, a second home, or a compelling luxury rental investment.
- Listing Status:
- Active
- Data Last Updated:
- November 12, 2026 at 7:28AM
- Listing Office:
- Mountain Sotheby's International Realty : 706-222-5588
- MLS ID:
- 436474
- General: StoragePrivate YardFire PitHeated
- Style: ChaletA-FrameContemporaryModern
- Parking: DrivewayGravel
- Roofing: Metal
- Windows: Insulated Windows
- General: FrameConcreteCompositeTwo
- Road/Access: GravelPaved
- HOA Amenities: 300.0Annually
- Golf: Lake AccessCreek AccessPavilion
- Originating MLS: Northeast GA
- County: Gilmer
- Topography: SlopingRollingWooded
- Zoning: 3104B 040
- View: Year RoundTrees/WoodsView
- Water: Community
- Sewer: Septic Tank
- Source: Northeast GA
This listing courtesy of Mountain Sotheby's International Realty
Monthly Payment
- Principal & Interest $
- Property Taxes $
- Home Insurance $
- VA Funding Fee $

 New - 2 days ago