209 Marina Drive, Blue Ridge, GA 30513
- 4 beds |
- 5 baths |
- 3,272 sqft
 Single-Family Home
  Built in 1984
  0.41acre lot
 —— car garage
  $662/sqft
  Listed 1 month ago
Property Description
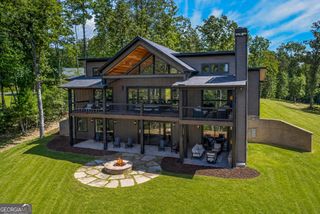
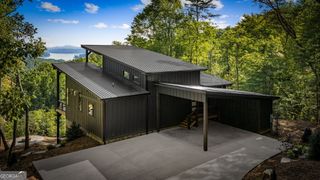
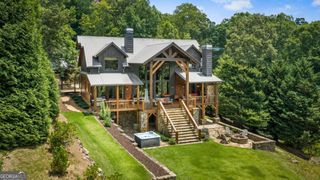
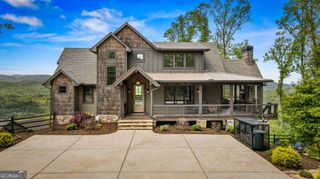
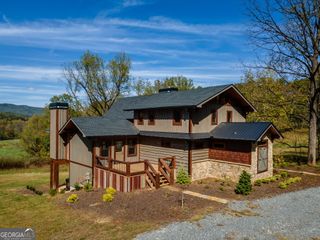
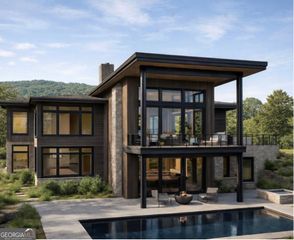
Welcome to 209 Marina Dr on Lake BR. It simply doesn't get any more convenient than this location (location, location)! Less than 3mi from DT Blue Ridge & all the boutique shops & restaurants that BR is known for. You can WALK to the Marina Dock & Grill and boat ramp. This 4bd/4.5bath home has gone thru extensive renovations and add-ons, and good luck finding better mtn & lake view sunrises from this East facing beauty. Picture yourself enjoying a coffee, b'fast and sunrises from the recently enclosed 4 seasons room or from the private euro deck off of the newly added master suite above, complete with a new ensuite bath and addtl 1/2ba. There are also 3 addtl bdrms & 2 full baths on the main level (1 being another mstr bdrm w/double vanity ensuite bath). The kitchen is more than ample size with SS appliances and granite counters throughout along with a huge pantry for convenience. Enjoy chilly mornings/evenings by the super cozy sitting area centered around a stone, wood burning FP which allows the chef in the kitchen to take part due to the openness of the floor plan. And there's that new 4 seasons rm w/picture windows all around to soak up those incredible views! Downstairs is yet another great spot to congregate (or to keep the kids out of the adult's hair:) with comfy sitting & extra sleeping if needed along with another full bathroom and side by side washer/dryer for laundry. Outside you'll find a single car carport along w/plenty of extra parking & also a large storage shed for lake toys, tools, etc. Professional landscaping/hardscaping lead you to an 8 person hot tub, a 10+ person sitting area by the custom lakeside firepit & a land-based deck area all before setting your feet on the private dock for all of your lake adventures. The home has provided for tremendous family enjoyment & entertaining & has been thoughtfully remodeled & added onto. Lovingly cared for & maintained. Sold furnished so it's turn-key rdy for the next lucky owners. PLEASE NO DRIVE-BYs!
- Listing Status:
- Active
- Date Added:
- August 7, 2026
- Data Last Updated:
- September 26, 2026 at 4:06PM
- Listing Office:
- Lake Homes Realty LLC : 205-985-2991
- Listing Agent:
- Bruce Erskine : 404-518-3552
- MLS ID:
- 10834275

- General: DockCovered DockShed(s)
- Style: Bungalow/CottageCape Cod
- Parking: CarportOff Street
- Roofing: Metal
- General: BlockStoneWood SidingThree Or More
- HOA Amenities: None
- Originating MLS: Georgia MLS 2
- County: Fannin
- Zoning: 0032 A 007
- View: LakeMountain(s)View
- Utilities: Cable AvailableElectricity AvailableHigh Speed InternetPropaneElectricity on Property
- Water: Public
- Sewer: Septic Tank
- Source: Georgia MLS 2
This listing courtesy of Bruce Erskine , Lake Homes Realty LLC
Monthly Payment
- Principal & Interest $
- Property Taxes $
- Home Insurance $
- VA Funding Fee $