2124 Maxwell Road, Blue Ridge, GA 30513
- 3 beds |
- 3 baths |
- 2,688 sqft
 Single-Family Home
 Built in 2016
 5.05acre lot
 —— car garage
 $307/sqft
 Listed 1 month ago
Property Description
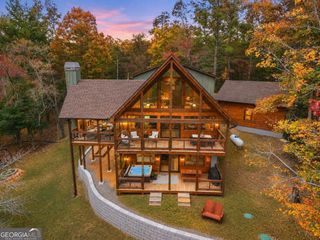
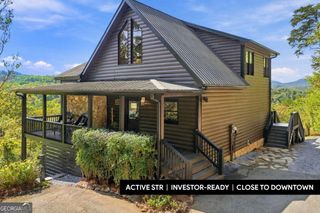
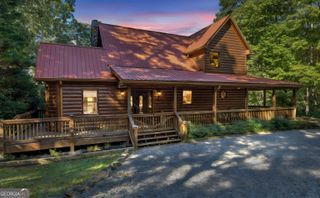
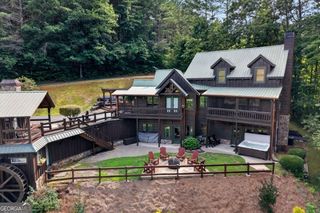
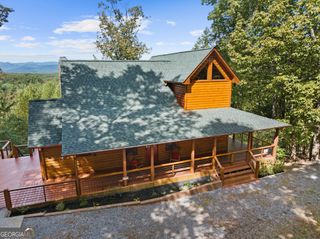
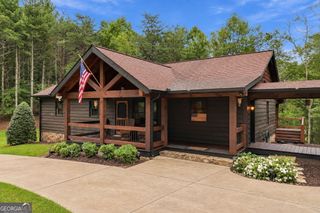
Your Blue Ridge escape begins down a quiet paved road, where 5+ private acres, a peaceful pond, and the beauty of the North Georgia mountains create a retreat that feels wonderfully removed, yet Downtown Blue Ridge is just minutes away. This upgraded cabin offers mornings with coffee on the covered porch, afternoons exploring the property or nearby Sisson Lake, a short drive to restaurants, quaint shops and events in Blue Ridge, and evenings grilling your masterpiece, gathered around the fire or unwinding in the private hot tub surrounded by the trees. Inside, 3 bedrooms, 3 baths, two full kitchens with granite countertops, two fireplaces, and multiple gathering spaces offer plenty of room to reconnect, recharge, and make memories. Enjoy the upgraded finishes, open floor plan, unique lighting, cathedral ceilings, rustic touches, Chink log interior, smooth finish cabinetry paired with granite countertops, hardwood floors, spilt bedroom floor plan allows both bedrooms on the main level to be Masters, Tin & Wood Beam coffered ceilings throughout terrace level. Ample room for pets & children! Actual walking trail to small fishing lake (Sisson Lake) on the property! Currently operating as the established short-term rental, the home is offered furnished and turnkey, with fiber internet, paved access, a garage and generous parking already in place to have friends over or your own RV adventure. Whether envisioned as a mountain getaway, investment property, a part of your retirement vision or all of the above, this is the kind of Blue Ridge retreat you'll look forward to returning to again and again.
- Listing Status:
- Active
- Date Added:
- October 1, 2026
- Data Last Updated:
- November 12, 2026 at 7:09AM
- Listing Office:
- eXp Realty : 888-959-9461
- Listing Agent:
- Milena T Nelson : 404-428-7361
- MLS ID:
- 10856286

- General: Gas GrillGarage(s)Shed(s)
- Style: RusticRanch
- Parking: GarageAttachedDetachedParking PadRV Access/ParkingBoatParking spaces: 4
- Roofing: Metal
- Windows: Double Pane Windows
- General: LogStoneWood SidingTwo
- HOA Amenities: 0.0
- Originating MLS: Georgia MLS 2
- County: Gilmer
- Zoning: 3117 009
- View: LakeMountain(s)Seasonal ViewView
- Utilities: Electricity AvailableHigh Speed InternetOtherUnderground UtilitiesWater Available220 VoltsGeneratorElectricity on Property
- Water: PrivateWell
- Sewer: Septic Tank
- Source: Georgia MLS 2
This listing courtesy of Milena T Nelson , eXp Realty
Monthly Payment
- Principal & Interest $
- Property Taxes $
- Home Insurance $
- VA Funding Fee $