219 Nantahala Drive, Blue Ridge, GA 30513
- 2 beds |
- 2 baths |
- 1,246 sqft
 Single-Family Home
  Built in 1999
  2.02acre lot
 —— car garage
  $359/sqft
  Listed 13 days ago
Property Description
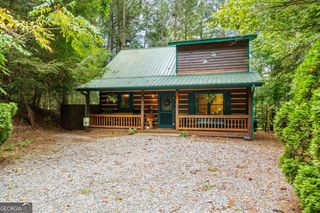
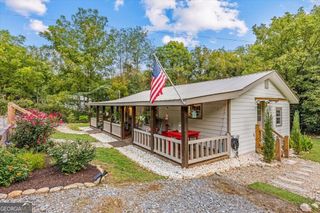
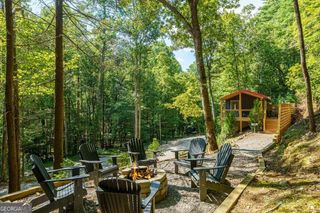
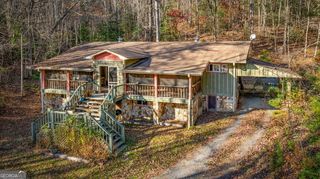
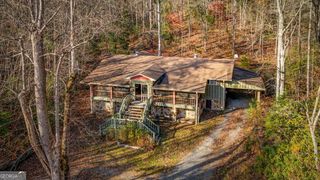
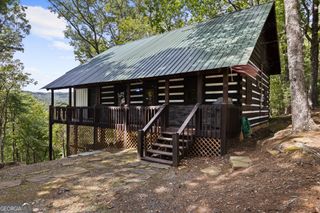
Welcome to your cozy cabin in the woods! Situated on 2.02 peaceful, wooded acres, this fully furnished 2-bedroom, 2-bath cabin offers approximately 1,246 square feet and an excellent opportunity for a full-time residence, personal mountain getaway or potential short-term rental investment. The inviting main level features an open-concept living area with tongue-and-groove walls, vaulted ceilings, exposed beams, skylights, a gas-log fireplace and a wall of windows that fills the space with natural light. The eat-in kitchen offers granite countertops, and the main-level ensuite bedroom includes a cathedral ceiling, skylight and private deck. Downstairs, the finished terrace level provides a small game area, an additional ensuite bedroom with a gas-log fireplace, laundry space and access to the lower deck and hot tub. A newer wraparound deck offers plenty of room for morning coffee, entertaining or simply enjoying the quiet wooded surroundings. Conveniently located approximately 6 miles from Downtown Blue Ridge and 13 miles from the Aska Adventure Area, with Lake Blue Ridge and countless outdoor adventures nearby. Fully furnished and ready to enjoy, this cozy cabin offers buyers the opportunity to add their own personal touches while creating a full-time home, weekend escape or income-producing short-term rental. Ask about a special financing opportunity offering qualified buyers a one-year temporary rate buydown.
- Listing Status:
- Active
- Date Added:
- September 16, 2026
- Data Last Updated:
- September 26, 2026 at 1:06PM
- Listing Office:
- RE/MAX Town & Country : 706-515-7653
- Listing Agent:
- Sherri Blalock : 678-524-1787
- MLS ID:
- 10847281

- Style: RusticOther
- Parking: None
- Roofing: Other
- General: StoneWood SidingTwo
- HOA Amenities: Private Roads300.0
- Originating MLS: Georgia MLS 2
- County: Fannin
- Zoning: 0054 025B15
- Utilities: Cable AvailableElectricity AvailableHigh Speed InternetPhone AvailablePropaneWater AvailableElectricity on Property
- Water: Well
- Sewer: Septic Tank
- Source: Georgia MLS 2
This listing courtesy of Sherri Blalock , RE/MAX Town & Country
Monthly Payment
- Principal & Interest $
- Property Taxes $
- Home Insurance $
- VA Funding Fee $