253 Cohutta Overlook Trail, Blue Ridge, GA 30513
- 5 beds |
- 3 baths |
- 2,700 sqft
 Single-Family Home
 Built in 2007
 5.46acre lot
 —— car garage
 $315/sqft
 Listed 22 days ago
Property Description
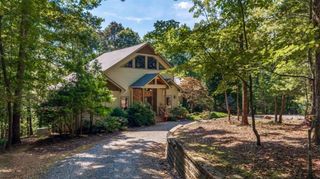
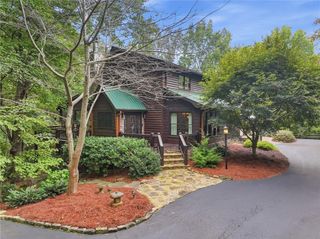
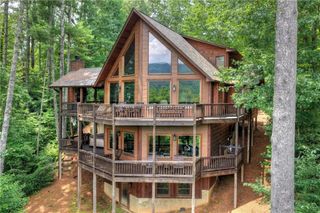
Surrounded by the natural beauty of the North Georgia mountains, 253 Cohutta Overlook Trail in Blue Ridge offers 3,780 square feet of inviting cabin living with mountain and wooded views. An open-concept layout brings the main living areas together beneath soaring ceilings, while warm wood finishes create a welcoming mountain atmosphere. With five bedrooms, three full bathrooms, and a spacious loft, the floor plan offers flexible space for relaxing, gathering, or working from home. Step outside to a covered porch with an outdoor fireplace, an inviting spot to enjoy the scenery in any season. The expansive open deck adds even more room for outdoor dining, entertaining, or taking in the surrounding woods and mountain landscape. Just minutes from downtown Blue Ridge and area hiking trails, the location pairs access to local attractions with a scenic setting. Short-term rentals are permitted, adding flexibility for use as a primary residence, second home, or rental property.
- Listing Status:
- Active
- Date Added:
- October 21, 2026
- Data Last Updated:
- November 12, 2026 at 3:09PM
- Listing Office:
- Keller Williams Realty Peachtree Rd. : 404-419-3500
- Listing Agent:
- Cindy Sharon : 678-478-4639
- Contact:
- 404-419-3500
- MLS ID:
- 7856099

- General: Gas GrillPrivate EntranceRain Gutters
- Style: Cabin
- Other Structures: DeckCovered
- Pool: None
- Parking: Level DrivewayElectric Vehicle Charging Station(s)Parking spaces: 6
- Roofing: Shingle
- Windows: Double Pane Windows
- General: StoneWood SidingTwoConcrete Perimeter
- Road/Access: Private Road
- HOA Amenities: 450.0Annually
- Originating MLS: First Multiple Listing Service
- County: Fannin - GA
- Zoning: Plat Hanger D262 Page 3-50057 0762D
- View: Mountain(s)Trees/Woods
- Fencing: None
- Utilities: None110 Volts220 Volts in Garage
- Water: Shared WellWell
- Sewer: Septic Tank
- Source: First Multiple Listing Service
This listing courtesy of Cindy Sharon , Keller Williams Realty Peachtree Rd.
Monthly Payment
- Principal & Interest $
- Property Taxes $
- Home Insurance $
- VA Funding Fee $