284 Major Ridge Road, Blue Ridge, GA 30513
- 4 beds |
- 3 baths |
- 3,479 sqft
 Single-Family Home
  Built in 2004
  2.02acre lot
 —— car garage
  $401/sqft
  Listed 13 days ago
Property Description
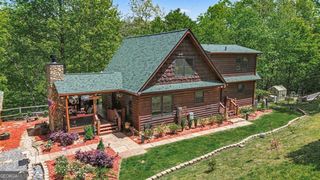
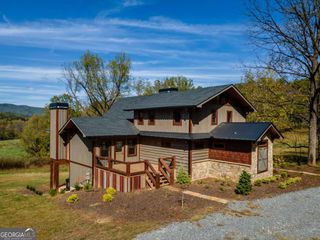
Your mountain sanctuary awaits, where the gentle sounds of Fightingtown Creek create a serene backdrop. This exceptional river retreat offers 4 bedrooms, 3 baths, and approximately 245 feet of pristine creek frontage, bringing nature right to your door. The home totals 4,548 square feet, including 3,479 square feet of finished living space plus 1,069 unfinished square feet with room to expand. Enter by a lighted walkway into the spacious sunroom with windows on three sides, a wood-burning stove, and a mini-split for year-round comfort. From there, step into the heart of the home, featuring rich wood floors, charming Blue & Buggy accent walls, and thoughtful details that add character throughout. The recently renovated chef's kitchen shines with granite countertops, stainless steel appliances, a large granite island, abundant custom hickory cabinetry, and a generous dining area. A renovated full bath is conveniently located just off the kitchen. Outside, the party deck offers plenty of space for entertaining, grilling, and relaxing. The covered seating area, complete with a ceiling fan, is ideal for watching football or enjoying the outdoors in comfort. The updated main-level primary suite feels like a private retreat, with a massive closet featuring custom cedar built- ins, double vanity, a striking freestanding soaking tub, heated floors, and a separate walk-in tiled shower. Upstairs, a spacious loft connects two additional bedrooms and a beautifully tiled bath/shower combination. Downstairs includes a dedicated laundry room, a storage area that also works well as a workshop or workout space, and a finished billiards room with a full-size pool table and sauna. With the right offer, the sauna and pool table may remain. Just outside the billiards room is a five-person saltwater hot tub. Parking is plentiful, with a three-car detached garage and a two-car pole barn/carport. The property also features a fenced garden area, two fire pits, a whole-house Generac generator, and the true highlight: easy steps leading to your private Fightingtown Creek frontage. The gently sloping grounds are beautifully landscaped, easy to maintain, and offer peaceful views of both the mountains and the water. Welcome home to your mountain paradise, where comfort, character, and nature come together beautifully just minutes from downtown Blue Ridge.
- Listing Status:
- Active
- Date Added:
- September 17, 2026
- Data Last Updated:
- September 26, 2026 at 3:06PM
- Listing Office:
- NorthGroup Real Estate Inc : 404-383-6616
- Listing Agent:
- Kimberly K Bruner : 706-455-5703
- MLS ID:
- 10848528

- General: GardenGarage(s)Second Garage
- Style: Rustic
- Parking: GarageCarportDetachedKitchen LevelGarage Door OpenerParking spaces: 5
- Roofing: Metal
- Windows: Double Pane WindowsWindow Treatments
- General: Wood SidingThree Or MoreSlab
- HOA Amenities: OtherPrivate Roads250.0
- Originating MLS: Georgia MLS 2
- County: Fannin
- Zoning: 0063 08008
- View: Mountain(s)View
- Utilities: Cable AvailableElectricity AvailableHigh Speed InternetPhone AvailablePropaneUnderground Utilities220 VoltsGeneratorElectricity on Property
- Water: PrivateWell
- Sewer: Septic Tank
- Source: Georgia MLS 2
This listing courtesy of Kimberly K Bruner , NorthGroup Real Estate Inc
Monthly Payment
- Principal & Interest $
- Property Taxes $
- Home Insurance $
- VA Funding Fee $