31 Highland Hammock Drive Drive, Blue Ridge, GA 30513
- 3 beds |
- 2 baths |
- 2,176 sqft
 Single-Family Home
  Built in 2000
  1.17acre lot
 2 car garage
  $230/sqft
  Listed 22 days ago
Property Description
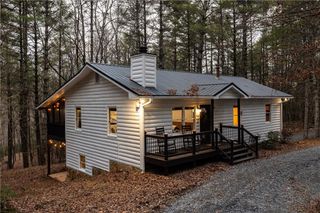
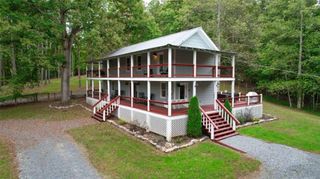
Welcome to your Blue Ridge mountain retreat! Nestled on 1.17 private acres just minutes from downtown Blue Ridge, this beautifully updated 3-bedroom,(third bedroom is a loft) 2-bath cabin offers the perfect blend of rustic charm, modern comfort, and everyday convenience. With approximately 2,667 square feet of living space, the home features soaring vaulted ceilings, warm wood accents, and inviting spaces designed for relaxing and entertaining. Enjoy the convenience of main-level living with a spacious primary suite, comfortable great room, well-appointed kitchen, additional den or flex space, and laundry/mudroom. Upstairs, you’ll find versatile loft , full bath, —ideal for additional sleeping space, an office, or a cozy reading retreat. Outdoor living takes center stage with an expansive deck and sunken hot tub, perfect for enjoying peaceful mountain evenings surrounded by nature. The private wooded setting, circular driveway, and ample parking add both convenience and charm. Downstairs, the unfinished basement offers tremendous potential and includes a workshop area and two-car garage. A separate detached outbuilding provides even more flexibility for a workshop, studio, hobby space, storage, or potential she-shed. With no HOA, private well and septic, high-speed internet availability, and a location convenient to dining, shopping, Lake Blue Ridge, hiking, and all the outdoor adventures North Georgia has to offer, this move-in-ready mountain home is ideal as a full-time residence, weekend getaway, or investment opportunity. Come experience the peaceful mountain lifestyle you’ve been dreaming of!
- Listing Status:
- Active
- Date Added:
- September 4, 2026
- Data Last Updated:
- September 26, 2026 at 12:06PM
- Listing Office:
- Keller Williams Elevate : 706-623-8186
- Listing Agent:
- Valorie Price : 770-655-6183
- Contact:
- 706-623-8186
- MLS ID:
- 7833566

- General: Private YardOutbuilding
- Style: Cottage
- Other Structures: Covered
- Pool: None
- Parking: AttachedGarage
- Roofing: Composition
- Windows: Wood Frames
- General: FrameWood SidingTwoBlock
- Road/Access: Private Road
- Originating MLS: First Multiple Listing Service
- County: Fannin - GA
- Zoning: 8-2 LL291 DB1545-351* 1.17 AC0056 50C01
- View: Trees/Woods
- Fencing: None
- Utilities: Cable AvailableElectricity AvailableUnderground UtilitiesNone
- Water: Well
- Sewer: Septic Tank
- Source: First Multiple Listing Service
This listing courtesy of Valorie Price , Keller Williams Elevate
Monthly Payment
- Principal & Interest $
- Property Taxes $
- Home Insurance $
- VA Funding Fee $