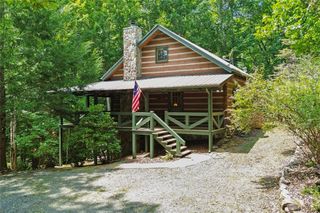
33 Pigeon Creek Drive, Blue Ridge, GA 30513
- 3 beds |
- 2 baths |
- 1,920 sqft
 Single-Family Home
  Built in 1985
  1.47acre lot
 2 car garage
  $352/sqft
  Listed 22 days ago
Property Description
Sale includes all interior furnishings, appliances and outdoor items. This is a turn-key Aska Adventure STR ready to generate immediate income. Fully remodeled 2025. Currently cash-flowing as one of the top 10% Airbnb retreats with a 4.99-star rating. All records are available. Tucked away on a private 1.47-acre Creekside setting in the heart of Blueridge with beautiful mountain top views. 3 full bedrooms with 2 baths, sleeping 6+, full length screened front porch, screened in hot-tub, full finished terrace level with game room/lounge, full stacker laundry, main level office with whole house wi-fi, large master suite on main, gourmet chefs' kitchen with eat-in dining, and a vaulted wooden beamed ceiling with floor to ceiling stone gas fireplace. New permitted RV power hook-up next to the flat Creekside lot with 170FT of Creekside frontage, firepit, and plenty of room for dogs or kids to roam. 2 car detached garage with additional 1 car attached. Tesla EV hook-up outside, swing sets, slides and more. Enjoy canoeing, kayaking, tubing, vineyards, orchards, area horseback riding and so much more.
- Listing Status:
- Active
- Date Added:
- September 4, 2026
- Data Last Updated:
- September 26, 2026 at 3:06PM
- Listing Office:
- Weichert, Realtors - The Collective : 404-848-0996
- Listing Agent:
- MIKEL MUFFLEY : 404-273-3186
- Contact:
- 404-848-0996
- MLS ID:
- 7829829

- General: Rain GuttersOtherGarage(s)
- Style: CountryRusticTraditional
- Other Structures: Front PorchDeckScreenedCovered
- Pool: None
- Parking: AttachedDrivewayDetachedGarageGarage Faces RearParking spaces: 6
- Roofing: Metal
- Windows: Double Pane WindowsWindow Treatments
- General: StoneVinyl SidingTwoBlockPillar/Post/Pier
- Road/Access: Other
- HOA Amenities: 0.0
- Originating MLS: First Multiple Listing Service
- County: Fannin - GA
- Zoning: 7-1 LL224 TR123 DB1582-476* 1.467 AC0020 012A
- View: Mountain(s)Other
- Fencing: Wood
- Utilities: Electricity AvailablePhone AvailableWater AvailableOther
- Water: PrivateWell
- Sewer: Septic Tank
- Source: First Multiple Listing Service
This listing courtesy of MIKEL MUFFLEY , Weichert, Realtors - The Collective
Monthly Payment
- Principal & Interest $
- Property Taxes $
- Home Insurance $
- VA Funding Fee $