363 Griffith Parkway, Blue Ridge, GA 30513
- 3 beds |
- 4 baths |
- 3,250 sqft
 Single-Family Home
  Built in 2026
  2.43acre lot
 —— car garage
  $461/sqft
  Listed 1 month ago
Property Description
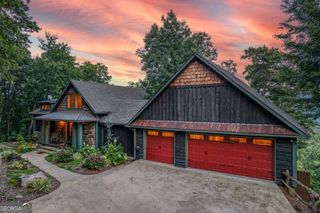
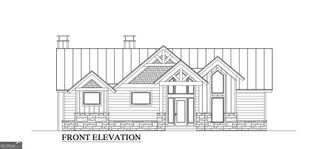
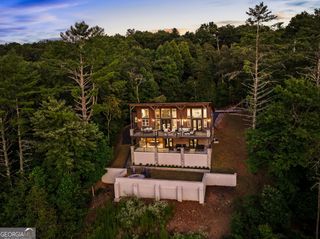
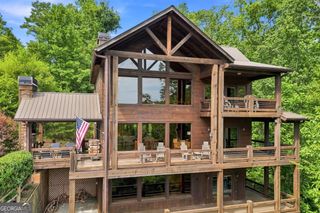
Mountain Modern Luxury in the Heart of Blue Ridge off Weaver Creek, this brand-new Nicholson home is a masterclass in Mountain Modern design. It's not just a house; it's a fully turn-key retreat where every detail has been professionally curated for an effortless transition into luxury living. The architecture strikes a perfect balance between contemporary elegance and the rugged landscape. Locally sourced stone and rich wood accents ground the home in its natural surroundings, while the interior boasts a timeless layout wrapped in a sophisticated, neutral color palette and upscale details throughout. At the heart of the home, the chef's kitchen is a showstopper, anchored by high-end Viking appliances that make both daily meals and grand entertaining a breeze. The home features three spacious bedrooms and three and a half bathrooms, each designed with an emphasis on scale and comfort. Every bedroom is a true retreat, featuring a king-sized bed and a huge walk-in closet for ample storage. The primary suite is conveniently located on the main floor, offering a spa-like sanctuary with a rainfall shower that turns every morning into a luxury experience. For extra versatility, a charming bunk loft overlooks the main living area, offering a cozy perspective of the incredible scenery through the home's massive windows. Comfort is woven into every floor, with three distinct fireplaces throughout the home providing a warm, flickering glow on crisp mountain evenings. The lower level is designed for effortless hosting, featuring a full wet bar that serves as the ultimate hub for social gatherings. Expansive glass and sliding doors were strategically placed to frame the ridges, leading out to expansive decking. As the sun sets, the rope hanging lights on the deck create a specific, enchanting vibe that transforms the outdoor space into an atmospheric. Below, the professionally landscaped grounds feature a custom firepit. Here, the possibilitie are as wide open as the horizon.
- Listing Status:
- Active
- Date Added:
- August 5, 2026
- Data Last Updated:
- September 26, 2026 at 1:06PM
- Listing Office:
- Compass : 404-668-6621
- Listing Agent:
- Laura Elleby : 678-736-1132
- MLS ID:
- 10834246

- General: Garden
- Style: ContemporaryRusticTraditional
- Parking: Parking PadParking spaces: 6
- Roofing: Metal
- Windows: Storm Window(s)
- General: LogStoneWood SidingThree Or More
- HOA Amenities: 0.0
- Originating MLS: Georgia MLS 2
- County: Fannin
- Zoning: 0054 19K
- View: Mountain(s)View
- Utilities: High Speed Internet
- Water: PrivateWell
- Sewer: Septic Tank
- Source: Georgia MLS 2
This listing courtesy of Laura Elleby , Compass
Monthly Payment
- Principal & Interest $
- Property Taxes $
- Home Insurance $
- VA Funding Fee $