440 Cochise Road, Blue Ridge, GA 30513
- 6 beds |
- 5 baths |
- 4,692 sqft
 Single-Family Home
  Built in 2016
  1.56acre lot
 2 car garage
  $533/sqft
  Listed 1 month ago
Property Description
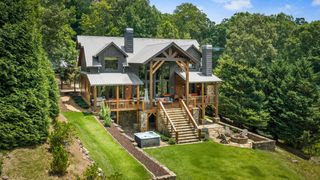
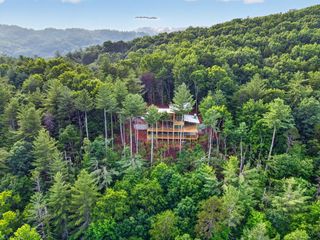
An extraordinary Keith Sumner-designed mountain estate where timeless craftsmanship meets breathtaking natural beauty. Privately tucked behind a gated entrance and accessed by a long concrete drive, this exceptional six-bedroom, five-bath retreat showcases sweeping 180-degree panoramic mountain views through dramatic walls of glass that flood the home with natural light. The grand great room is anchored by a soaring floor-to-ceiling stone fireplace and flows seamlessly into a gourmet chef's kitchen featuring premium Thermador appliances, custom cabinetry, an oversized island, wine refrigeration, reverse osmosis water filtration, and a fully equipped butler's pantry. The main-level primary suite is a true sanctuary with panoramic views, a clawfoot soaking tub, spa-inspired stone shower, and expansive walk-in closet. The terrace level offers a spacious entertainment lounge with a second stone fireplace, wet bar, custom bunk room, and additional guest suites. Expansive covered decks with an outdoor stone fireplace provide the perfect setting to enjoy the remarkable mountain backdrop. Completing this rare offering is an oversized detached two-car garage with a beautifully appointed private guest house above, creating a true six-bedroom estate. Offered fully furnished and ideally located in the heart of the Aska Adventure Area, just minutes from the Toccoa River, Lake Blue Ridge, hiking trails, waterfalls, and Downtown Blue Ridge. **$200,000 in rental projections -- ask for more information!**
- Listing Status:
- Active
- Data Last Updated:
- September 26, 2026 at 5:28PM
- Listing Office:
- Mountain Sotheby's International Realty : 706-222-5588
- MLS ID:
- 434941
- General: StoragePrivate YardGarage ApartmentRetaining WallsAdditional Dwelling UnitWorkshop
- Style: ChaletCabinContemporaryModern
- Parking: GarageConcreteParking spaces: 2
- Roofing: ShingleMetal
- Windows: Wood Frames
- General: FrameWood SidingLog SidingStoneThree Or More
- Road/Access: Paved
- HOA Amenities: 800.0Annually
- Golf: Gated
- Originating MLS: Northeast GA
- County: Fannin
- Topography: Rolling
- Zoning: 0039 015G23
- View: Mountain(s)Year RoundLong RangeView
- Utilities: Cable Available
- Water: Community
- Sewer: Septic Tank
- Source: Northeast GA
This listing courtesy of Mountain Sotheby's International Realty
Monthly Payment
- Principal & Interest $
- Property Taxes $
- Home Insurance $
- VA Funding Fee $