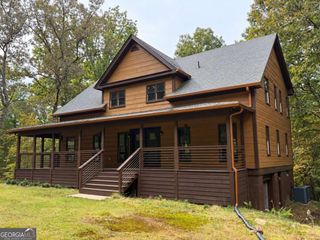
458 River Ridge Drive, Blue Ridge, GA 30513
- 3 beds |
- 3 baths |
- 3,000 sqft
 Single-Family Home
 Built in 2020
 1.34acre lot
 —— car garage
 $250/sqft
 Listed 1 day ago
Property Description
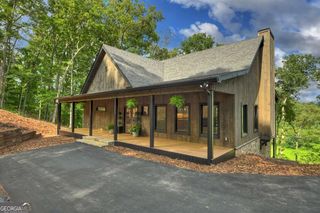
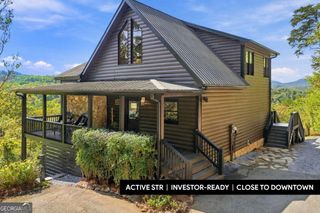
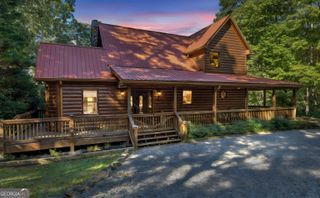
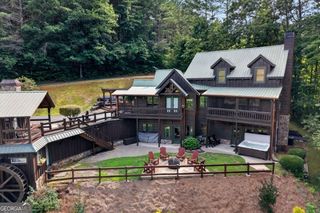
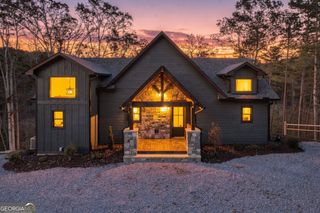
Beautifully built 3-bedroom, 3-bath mountain home on 1.34 acres with river access in a gated subdivision less than five minutes from downtown Blue Ridge! The inviting main level features an open living and dining area anchored by a beautiful stone fireplace, along with a well-appointed kitchen offering granite countertops and stainless steel appliances. Two bedrooms, two baths, and main-level laundry provide everyday convenience. Oversized decks offer ample space for relaxing and entertaining while enjoying beautiful mountain views, with an outdoor wood-burning fireplace adding to the inviting atmosphere. The terrace level features a generous great room with a wet bar, wood stove, and rock climbing wall, plus an additional bedroom, full bath, and versatile space for crafts, hobbies, or a workshop. Front and back porches and a terrace-level patio offer even more room to enjoy the outdoors. Beautiful landscaping, numerous fruit trees, and ample garden space enhance the property's charm. Additional features include an installed radon mitigation system and an electrical outlet for a future hot tub. Enjoy mountain living, river access, and downtown Blue Ridge just minutes away!
- Listing Status:
- Active
- Date Added:
- November 11, 2026
- Data Last Updated:
- November 12, 2026 at 7:09AM
- Listing Office:
- Coldwell Banker High Country : 706-896-3132
- Listing Agent:
- Kelly Shuler : 828-361-2074
- MLS ID:
- 10888773

- General: Garden
- Style: RanchTraditional
- Parking: GuestKitchen LevelParking spaces: 0
- Roofing: Composition
- General: StoneWood SidingTwo
- HOA Amenities: Private Roads400.0
- Originating MLS: Georgia MLS 2
- County: Fannin
- Zoning: 0051 46C17
- View: Mountain(s)View
- Utilities: Electricity AvailableHigh Speed InternetPhone AvailablePropaneUnderground UtilitiesWater AvailableElectricity on Property
- Water: PrivatePublicWell
- Sewer: Septic Tank
- Source: Georgia MLS 2
This listing courtesy of Kelly Shuler , Coldwell Banker High Country
Monthly Payment
- Principal & Interest $
- Property Taxes $
- Home Insurance $
- VA Funding Fee $

 New - 2 days ago