8954 Doublehead Gap Road, Blue Ridge, GA 30513
- 3 beds |
- 3 baths |
- 2,730 sqft
 Single-Family Home
  Built in 2005
  12.62acre lot
 —— car garage
  $234/sqft
  Listed 3 months ago
Property Description
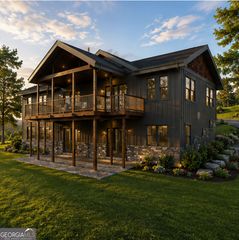
This "uniquely custom" 3BR/3BA home with USFS and CREEK frontage features high-end finishes throughout, including new hardwood and porcelain flooring, neutral paint, and distinctive architectural details such as a hand-laid stone fireplace, a windowed tower with exposed beams, antique schoolhouse doors, and a steel circular staircase. The custom kitchen is equipped with maple cabinetry and a copper sink. The versatile three-room upstairs primary suite offers premium bathroom fixtures, including double vanities with apron sinks, Italian porcelain, and a custom-controlled shower. This level also includes three floored attic storage spaces, a tower w/exposed beams and a ton of natural light. Additionally, the daylight basement serves as an ideal in-law suite w/ a full custom kitchen, front and back exterior entries, a bedroom, office, living room, and a full bathroom featuring pedestal sinks, a clawfoot tub, and an in-ground faucet bidet. Modern infrastructure for the property includes a comprehensive security camera network, a three-zone dual-fuel HVAC system, a generator, and both electric and manual backup well pumps. The exterior is designed for both luxury and utility, boasting a 300-square-foot "treehouse" screened porch with a hot tub, four decks, a greenhouse, and professional landscaping with hand-laid stone walls. The estate spans approximately thirteen acres of hardwood forest across two lots-offering subdivision potential-and borders national forest land. It is located just a short drive from the Noontootla River, Toccoa River, and Springer Mountain/Appalachian Trail.
- Listing Status:
- Active
- Date Added:
- April 25, 2026
- Data Last Updated:
- August 11, 2026 at 6:06PM
- Listing Office:
- Coldwell Banker High Country : 706-632-7311
- Listing Agent:
- Mark Reeves : 706-455-2418
- MLS ID:
- 10741226

- General: GardenOtherGreenhouseOutbuildingShed(s)
- Style: ContemporaryCraftsman
- Pool: Pool/Spa Combo
- Parking: Off Street
- Roofing: Composition
- Windows: Double Pane WindowsStorm Window(s)
- General: OtherWood SidingThree Or MoreSlab
- HOA Amenities: None
- Originating MLS: Georgia MLS 2
- County: Gilmer
- Zoning: 3158E 002
- View: Mountain(s)Seasonal ViewView
- Utilities: High Speed InternetPropaneGenerator
- Water: PrivateWell
- Sewer: Septic Tank
- Source: Georgia MLS 2
This listing courtesy of Mark Reeves , Coldwell Banker High Country
Monthly Payment
- Principal & Interest $
- Property Taxes $
- Home Insurance $
- VA Funding Fee $