970 Lakeview Dr, Blue Ridge, GA 30513
- 4 beds |
- 5 baths |
- 4,288 sqft
 Single-Family Home
 Built in 2021
 2.11acre lot
 2 car garage
 $793/sqft
 Listed 2 months ago
Property Description
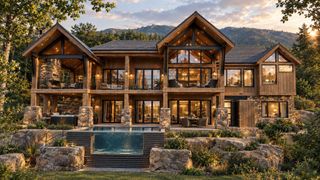
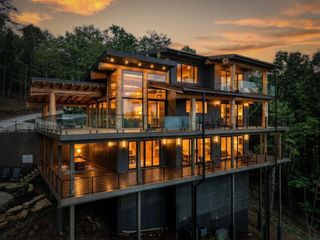
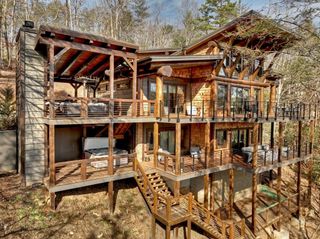
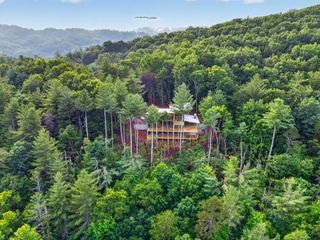
CONTEMPORARY ARCHITECTURAL ESTATE OVERLOOKING BLUE RIDGE LAKE. Perched above Blue Ridge Lake and bordering the Chattahoochee National Forest, this extraordinary contemporary retreat offers panoramic lake and long-range mountain views across GA, NC & TN. Designed by TSW Architects, the residence showcases a dramatic two-story glass atrium, floor-to-ceiling windows, soaring ceilings, and seamless indoor-outdoor living. Featuring 4 bedrooms, 4 full baths, 1 half bath, and two exceptional owner's suites, the home is designed for both sophisticated entertaining and relaxed mountain living. The primary suite includes a screened porch, wood-burning fireplace, sitting area, and spa-inspired bath with breathtaking forest and rock outcropping views. The gourmet kitchen features premium Bosch appliances and opens to inviting living and dining spaces. A terrace-level family room with fireplace, wet bar, and billiards area provides the perfect gathering space. Two expansive viewing decks and three screened porches capture spectacular sunrises, sunsets, and star-filled evenings. Located minutes from downtown Blue Ridge and Lake Blue Ridge Marina, with direct access to the Green Mountain Trail. A rare opportunity to own an architectural masterpiece in one of North Georgia's most breathtaking settings. PROPERTY HIGHLIGHTS: Gated Community | $3,600,000 | 4 Bedrooms | 4.5 Baths | Panoramic Lake & Mountain Views | Chattahoochee National Forest | Green Mountain Trail | Two-Story Glass Atrium | Two Owner's Suites | Bosch Kitchen | 3 Wood-Burning Fireplaces | 2 Viewing Decks | 3 Screened Porches | Terrace-Level Billiards Room | Minutes to Downtown Blue Ridge & Marina
- Listing Status:
- Active
- Data Last Updated:
- November 13, 2026 at 2:27AM
- Listing Office:
- Atlanta Fine Homes Sotheby's Int. Realty Intown : 404-874-0300
- MLS ID:
- 435553
- General: GardenPrivate YardRetaining WallsHeated
- Style: ContemporaryModern
- Parking: GarageAsphaltParking spaces: 2
- Roofing: Metal
- Windows: Storm Window(s)Insulated Windows
- General: FrameConcreteOtherTwo
- Road/Access: Paved
- HOA Amenities: 600.0Annually
- Golf: Gated
- Originating MLS: Northeast GA
- County: Fannin
- Topography: SteepWooded
- Zoning: 004100207
- View: Mountain(s)LakeView
- Water: PrivateShared Well
- Sewer: Septic Tank
- Source: Northeast GA
This listing courtesy of Atlanta Fine Homes Sotheby's Int. Realty Intown
Monthly Payment
- Principal & Interest $
- Property Taxes $
- Home Insurance $
- VA Funding Fee $