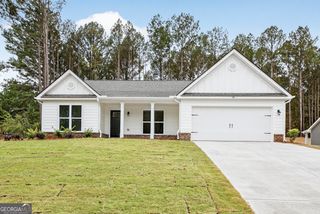
1124 Riverwood Drive, Bogart, GA 30622
- 4 beds |
- 2 baths |
- 1,933 sqft
 Single-Family Home
  Built in 2026
  9,148sqft lot
 —— car garage
  $252/sqft
  Listed 5 days ago
Property Description
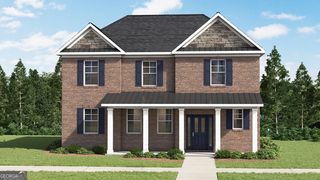
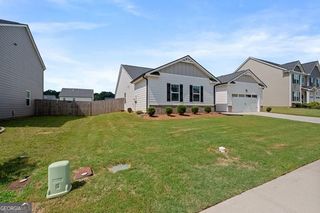
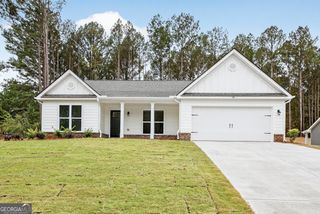
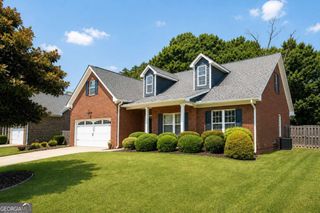
3-SIDED BRICK home located in a highly sought-after school district in North Oconee County. Westland is a beautiful new community, and Amenities include an oversized pool and cabana, pickleball courts, tennis courts, sidewalks, streetlights, and playground. BUILDER PAID RATE BUYDOWN and CLOSING COST CONTRIBUTION when using our affiliated lender, DHI. The Bryan plan is a versatile new RANCH floor plan designed to meet the needs of today's homebuyers. Offering 4 bedrooms and 2 bathrooms, this layout emphasizes open living spaces, natural light, and flexible design options. The kitchen is centrally located and features ample counter space, modern cabinetry, a functional layout. The kitchen flows seamlessly into the dining and living areas, enhancing connectivity and maximizing usability. Large windows throughout the home bring in natural light and highlight the thoughtful design of this new construction floor plan. All homes include IRRIGATION and built-in pest control system. Conveniently located on Hwy 78 & Hwy 53, just minutes from 316, schools, shopping, parks, the University of Georgia, downtown Athens, and so much more! Stop by for a tour and walk the completed homes! You won't be disappointed!
- Listing Status:
- Active
- Date Added:
- August 16, 2026
- Data Last Updated:
- August 21, 2026 at 12:07PM
- Listing Office:
- D.R. Horton Realty of Georgia, Inc. : 678-509-0555
- Listing Agent:
- Michelle Stewart : 770-696-3794
- MLS ID:
- 10826995

- General: Sprinkler System
- Style: Brick 3 SideCraftsman
- Parking: GarageAttachedKitchen LevelGarage Door OpenerParking spaces: 2
- Roofing: Composition
- General: BrickConcreteStoneOneSlab
- HOA Amenities: OtherSwimmingTennis800.0
- Originating MLS: Georgia MLS 2
- County: Oconee
- Zoning: A 02D 025V
- Utilities: Cable AvailableElectricity AvailableHigh Speed InternetNatural Gas AvailablePhone AvailableSewer AvailableSewer ConnectedUnderground UtilitiesWater Available220 VoltsElectricity on Property
- Water: Public
- Sewer: Public Sewer
- Source: Georgia MLS 2
This listing courtesy of Michelle Stewart , D.R. Horton Realty of Georgia, Inc.
Monthly Payment
- Principal & Interest $
- Property Taxes $
- Home Insurance $
- VA Funding Fee $