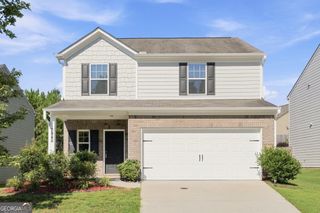
115 S Arcadia Drive, Bogart, GA 30622
- 3 beds |
- 2 baths |
- 1,658 sqft
 Single-Family Home
  Built in 1993
  0.88acre lot
 —— car garage
  $202/sqft
  Listed 12 days ago
Property Description
Welcome home to this charming brick house situated on nearly an acre, offering the perfect combination of privacy, space, and opportunity. With a fully fenced backyard, expansive outdoor living areas, and a desirable split-bedroom floor plan, this home is ready for its next owner to make it their own. Inside, you'll find a spacious living room featuring a cozy fireplace and an open layout that flows into the kitchen and breakfast area, creating an inviting space for everyday living and entertaining. The split floor plan provides added privacy, with the oversized owner's suite tucked away on one side of the home. The ensuite bath features a double vanity, relaxing jetted tub, separate shower, and plenty of space to unwind. Enjoy the convenience of no carpet throughout the home, making maintenance a breeze. Step outside to a small side deck or relax on the large partially covered back deck overlooking the spacious fenced backyard, perfect for pets, gatherings, or simply enjoying the outdoors. While the home could benefit from some fresh paint and a few cosmetic updates, it offers a fantastic opportunity to add your personal style and build instant equity. With a generous driveway, functional layout, and nearly an acre of land, this property is full of potential and ready to become your next home. NO HOA
- Listing Status:
- Active
- Date Added:
- July 14, 2026
- Data Last Updated:
- July 26, 2026 at 2:08PM
- Listing Office:
- Refined Real Estate : 678-400-4969
- Listing Agent:
- Aleena M Merilien : 706-716-2667
- MLS ID:
- 10805278

- General: GardenBath
- Style: Brick FrontBrick/FrameTraditional
- Parking: GarageAttachedKitchen LevelGarage Door OpenerSide/Rear Entrance
- Roofing: Other
- General: Wood SidingOne
- HOA Amenities: None
- Originating MLS: Georgia MLS 2
- County: Clarke
- Zoning: 033A1 A003
- Fencing: Back YardPrivacyWood
- Utilities: None
- Water: Private
- Sewer: Septic Tank
- Source: Georgia MLS 2
This listing courtesy of Aleena M Merilien , Refined Real Estate
Monthly Payment
- Principal & Interest $
- Property Taxes $
- Home Insurance $
- VA Funding Fee $

 New - 3 days ago