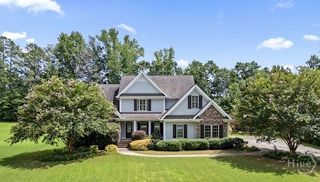
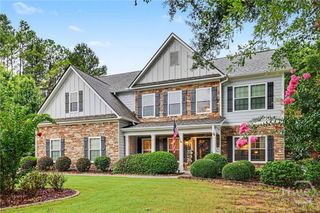
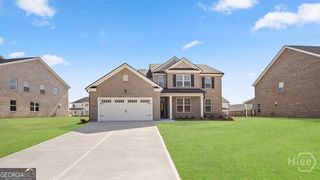
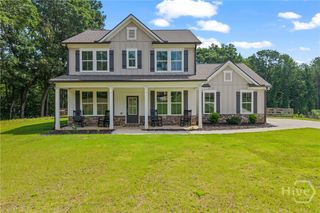
1797 Westland Court, Bogart, GA 30622
- 5 beds |
- 4 baths |
- 2,929 sqft
 Single-Family Home
  Built in 2026
  0.34acre lot
 3 car garage
  $197/sqft
  Listed 1 month ago
Property Description
MOVE-IN READY! 4-SIDED BRICK home with 3-CAR GARAGE on a CORNER LOT located directly across from the Community Green Space. Westland is a beautiful new community, and Amenities include an oversized pool and cabana, pickleball courts, tennis courts, sidewalks, streetlights, and playground. BUILDER PAID RATE BUYDOWNS and CLOSING COST CONTRIBUTION when using our affiliated lender, DHI. The popular SUMMIT floor plan offers a GOURMET KITCHEN with Quartz, Double Oven, Gas Cooktop, and a large Island overlooking the family room with a cozy fireplace. A spacious Butler’s Pantry provides exceptional storage. The main level also includes a guest bedroom and full bath. Upstairs, enjoy a SECOND FAMILY ROOM, three additional bedrooms, 2 full baths, a convenient laundry room, and a private owner’s suite featuring an oversized walk-in closet, and spa-like bath. The home also includes Home Is Connected® smart home technology, keeping you connected to what matters most. All homes include IRRIGATION. Conveniently located on Hwy 78 & Hwy 53, just minutes from 316, schools, shopping, parks, the University of Georgia, downtown Athens, and so much more! Stop by for a tour and walk the completed homes! You won't be disappointed!
- Listing Status:
- Active
- Date Added:
- July 5, 2026
- Data Last Updated:
- August 11, 2026 at 6:16AM
- Listing Office:
- DR Horton Realty of Georgia, Inc. : (678) 509-0555
- MLS ID:
- CL359664

- Style: ColonialTraditional
- Other Structures: Front PorchPatioCovered
- Pool: Community
- Parking: Attached
- Roofing: Composition
- General: BrickConcreteStoneSlab
- HOA Amenities: 800.0Annually
- Originating MLS: SAV
- County: Oconee Co.
- Zoning: 2023/51A02-D0-12D
- Restrictions: Restrictive Covenant
- Utilities: Cable AvailableUnderground Utilities
- Water: Public
- Sewer: Public Sewer
- Source: SAV
- Ownership: Builder
This listing courtesy of DR Horton Realty of Georgia, Inc.
Monthly Payment
- Principal & Interest $
- Property Taxes $
- Home Insurance $
- VA Funding Fee $