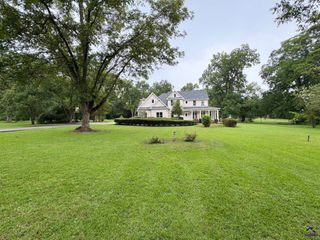
213 Sabre Drive, Bonaire, GA 31005
- 5 beds |
- 4 baths |
- 3,866 sqft
 Single-Family Home
  Built in 2003
  1.19acre lot
 —— car garage
  $152/sqft
  Listed 1 month ago
Property Description
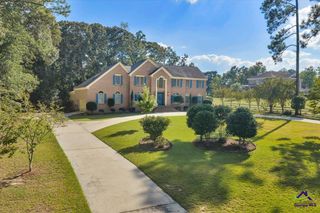
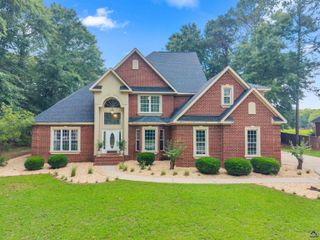
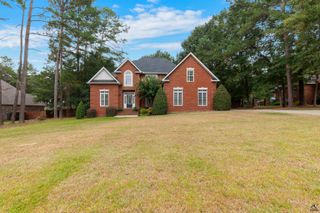
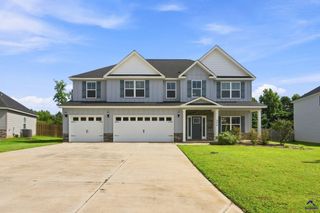
$10,000 SELLER UPGRADE ALLOWANCE AND $4000 LENDER CREDIT WITH PREFERRED LENDER TONYA ACREE AT NEW AMERICAN FUNDING 478-972-4047!** Welcome to your dream home! Nestled on a 1.19-acre lot with Pool and 3 car Garage! This exquisite custom-built residence offers the perfect blend of luxury, comfort, and privacy. This magnificent home boasts 4 bedrooms Plus Huge Bonus room and 3.5 bathrooms, providing ample space for family and guests. There are 2 primary suites one downstairs and one upstairs. The heart of the home features a kitchen with island, custom cabinetry, and elegant granite countertops. Retreat to the serene master suite, complete with a spaciouswalk-in closet and a spa-like bathroom featuring a jetted tub, dual vanities, and shower. Wake up to stunning views of the expansive backyard every morning. Step outside to your private paradise! The meticulously landscaped yard offers a beautiful saltwater pool (liner 4 years old), perfect for relaxing or hosting summer parties. The expansive patio area provides plenty of space for outdoor dining, lounging by the pool and enjoying the serene surroundings.Situated in a highly desirable neighborhood, this home offers the best of both worlds – a peaceful retreat with easy access to top-rated schools,shopping, dining, and RAFB. Most of interior of home has been recently painted. Call today for your private showing.
- Listing Status:
- Active
- Date Added:
- August 24, 2026
- Data Last Updated:
- October 6, 2026 at 4:41AM
- Listing Office:
- ASSIST-2-SELL, SMART CHOICE REAL ESTATE : 478-333-2995
- MLS ID:
- 265158
- General: Brick (4 Sides)
- Pool: In Ground Pool
- Parking: Parking spaces: 3
- General: 2 Story or More
- HOA Amenities: 120.0Yearly
- County: Houston County
- Water: City/County
- Sewer: Septic Tank
This listing courtesy of ASSIST-2-SELL, SMART CHOICE REAL ESTATE
Monthly Payment
- Principal & Interest $
- Property Taxes $
- Home Insurance $
- VA Funding Fee $