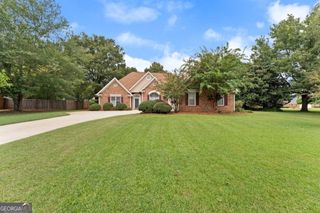
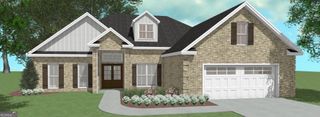
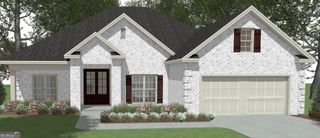
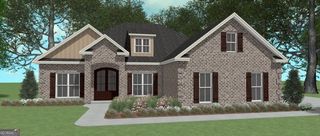
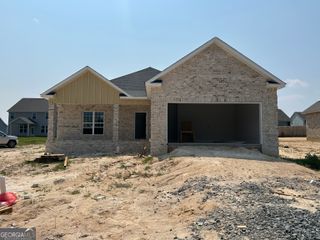
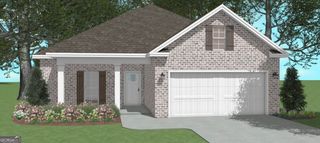
527 Foster Sydney Court LOT 45, Bonaire, GA 31005
- 4 beds |
- 3 baths |
- 2,017 sqft
 Single-Family Home
  Built in 2026
  10,019sqft lot
 —— car garage
  $170/sqft
  Listed 2 days ago
Property Description
Discover the Cary Plan in Harley Farms South, featuring 4 bedrooms, 2.5 baths, and thoughtfully designed spaces for everyday living and entertaining. Upon entry, enjoy a spacious Flex Room that can be used for any of your needs. The open-concept main level showcases a spacious kitchen with a statement island, double oven, granite countertops, and 42-inch soft-close cabinetry. The dining area flows seamlessly into the inviting family room, where a floor-to-ceiling shiplap fireplace wall creates a striking focal point. Retreat to the oversized owner's suite, complete with a walk-in closet and an en-suite bath featuring a porcelain-tiled shower with double vanity. Three additional upstairs bedrooms provide space for guests, a home office, or everyday needs. Granite countertops throughout and LVP flooring downstairs and in secondary bathrooms combine style with easy maintenance. Enjoy outdoor living on built-in covered patio, complemented by a fully sodded yard, irrigation system, and room to relax or entertain. Located in Bonaire's desirable Harley Farms South community, this home offers convenient access to Robins Air Force Base, shopping, and dining, with school zoning for Bonaire Elementary, Bonaire Middle, and Veterans High School. Receive amazing incentives of $20,000 towards your closing costs/ rate-buy down with preferred lender. (This home is under construction & will be ready in 55 days.)
- Listing Status:
- Active
- Date Added:
- October 3, 2026
- Data Last Updated:
- October 5, 2026 at 10:06PM
- Listing Office:
- PBG Built Realty : 678-926-7001
- Listing Agent:
- Kayla Smith : 678-572-9128
- MLS ID:
- 10866693

- General: Sprinkler SystemOther
- Style: CraftsmanTraditional
- Parking: GarageParking spaces: 2
- Roofing: Composition
- Windows: Window Treatments
- General: BrickOtherTwoSlab
- HOA Amenities: Other120.0
- Originating MLS: Georgia MLS 2
- County: Houston
- Zoning: 001780 053000
- View: Seasonal ViewView
- Fencing: Other
- Utilities: Cable AvailableElectricity AvailableHigh Speed InternetSewer ConnectedWater AvailableElectricity on Property
- Water: Public
- Sewer: Public Sewer
- Source: Georgia MLS 2
This listing courtesy of Kayla Smith , PBG Built Realty
Monthly Payment
- Principal & Interest $
- Property Taxes $
- Home Insurance $
- VA Funding Fee $