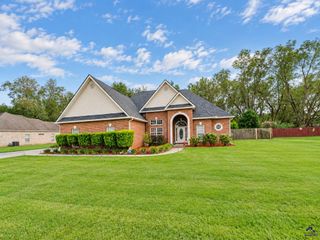
616 Lattice Bend, Bonaire, GA 31005
- 5 beds |
- 3 baths |
- 2,665 sqft
 Single-Family Home
  Built in 2021
  0.34acre lot
 —— car garage
  $143/sqft
  Listed 1 month ago
Property Description
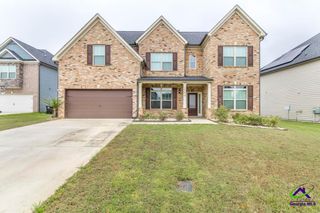
Looking for a 5-bedroom home for sale in Bonaire, GA with flexible living space and a newer construction date? This 2021 two-story home in Peach Blossom Terrace offers approximately 2,665 square feet, 5 bedrooms, 3 full baths, and a layout that provides options on both levels. The main living area feels open and connected, with LVP flooring, a fireplace, and natural light throughout the space. The kitchen sits at the center of the home and features granite countertops, an island, generous cabinetry, an upgraded pantry area, and easy access to the living and dining spaces. A separate formal dining room adds another option for meals, entertaining, or additional flexible use. A secondary bedroom and full bath on the main level create useful separation from the upstairs bedrooms and could work well for guests, a private office, hobby space, or another living area. Upstairs, the primary suite includes an adjoining flex space that could be used as a sitting area, office, reading space, dressing area, or additional storage. The remaining bedrooms and closets provide plenty of room to organize everyday life without sacrificing usable living space. Outside, the covered rear porch overlooks the backyard and wooded backdrop, creating a comfortable outdoor area for relaxing, grilling, or enjoying the view. The home also includes an attached 2-car garage and additional storage space. Built in 2021, this home offers the space of a five-bedroom floor plan along with thoughtful updates and a location convenient to Robins Air Force Base, shopping, dining, and major routes throughout Houston County. If you have been looking for a Bonaire home with five bedrooms, flexible spaces, and more than 2,600 square feet, this one is worth a closer look. Ask about the offered buyer incentives! Some images have been virtually staged to illustrate possible room use.
- Listing Status:
- Active
- Date Added:
- August 10, 2026
- Data Last Updated:
- October 6, 2026 at 12:42AM
- Listing Office:
- EXP REALTY ASSOCIATES : 888-959-9461
- MLS ID:
- 264865
- General: Brick (4 Sides)Vinyl Siding
- Pool: None
- Parking: Parking spaces: 2
- General: 2 Story or More
- HOA Amenities: 95.0Yearly
- County: Houston County
- Water: City/County
- Sewer: City/County
This listing courtesy of EXP REALTY ASSOCIATES
Monthly Payment
- Principal & Interest $
- Property Taxes $
- Home Insurance $
- VA Funding Fee $

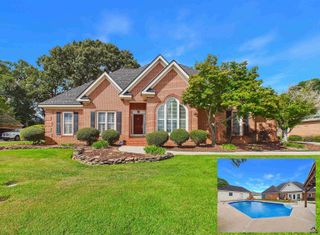
 New - 3 days ago