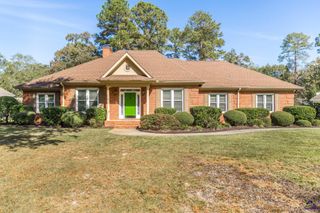
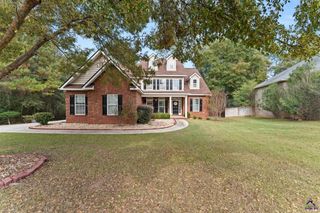
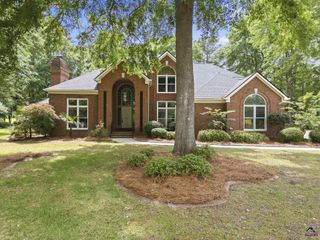
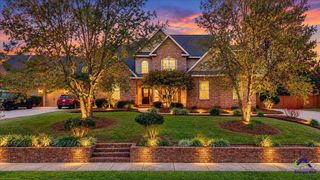
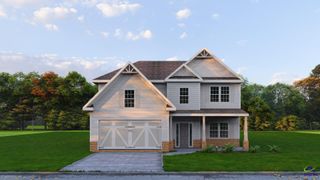
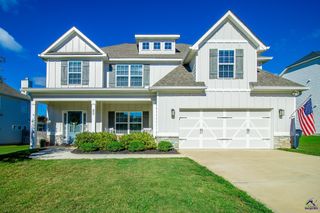
634 McCarley Downs Drive # 161, Bonaire, GA 31005
- 5 beds |
- 3 baths |
- 3,151 sqft
 Single-Family Home
 Built in 2024
 0.26acre lot
 —— car garage
 $145/sqft
 Listed 8 days ago
Property Description
Welcome to Magnolia Flats in Bonaire, where convenience meets comfortable living! Introducing the Cypress A, a former model home showcasing thoughtful design, distinctive details, and added flexibility throughout. A welcoming Entry Foyer leads to a Formal Dining Room featuring detailed trim and coffered ceilings, while a dedicated Office or Study offers a convenient work-from-home space. The spacious Great Room features a coffered ceiling and a warm wood-burning fireplace, creating an inviting place to unwind or entertain. The Gourmet Kitchen impresses with abundant cabinetry, built-in stainless appliances, a gas cooktop, a microwave/oven wall combination, a stylish vent hood, an upgraded dishwasher, luxury countertops, and a tile backsplash. A generous center island connects the kitchen to the Breakfast Area for an easy, open flow. A full guest suite on the main level adds even more versatility. One of the home's unique features is the enclosed garage area, previously used as a sales office. Complete with double doors, this flexible space offers endless possibilities for a private office, hobby room, playroom, additional storage, or whatever best suits your needs. Upstairs, the spacious Media Room provides the perfect setting for movie nights or a second living area. The Owner's Suite features a tray ceiling, abundant natural light, and a charming Sitting Area with its own window. The Owner's Bath offers a garden tub, tiled shower, quartz-topped vanity, and spacious walk-in closet. Additional bedrooms are generously sized, with a centrally located Laundry Room and Hall Bath. Enjoy luxury flooring throughout much of the main level, along with a Signature Gameday Patio featuring a wood-burning fireplace for year-round outdoor enjoyment. Additional highlights include a gas tankless water heater, 2-inch blinds on the front windows, and Hughston Homes' signature Craftsman-style design. With the added character of a former model home and spaces designed to adapt to your lifestyle, the Cypress A offers something a little different. Please note: Furniture and furnishings do not convey with the sale. Come see everything this Cypress in Magnolia Flats home has to offer!
- Listing Status:
- Active
- Date Added:
- November 11, 2026
- Data Last Updated:
- November 19, 2026 at 4:44PM
- Listing Office:
- HUGHSTON HOMES MARKETING, INC : 706-568-7650
- MLS ID:
- 266826
- General: Fiber Cement SidingStoneSee Remarks
- Pool: None
- Parking: Parking spaces: 2
- General: 2 Story or More
- HOA Amenities: 500.0N/A
- County: Houston County
- Water: City/County
- Sewer: City/County
This listing courtesy of HUGHSTON HOMES MARKETING, INC
Monthly Payment
- Principal & Interest $
- Property Taxes $
- Home Insurance $
- VA Funding Fee $