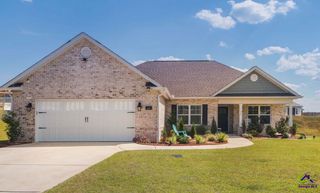
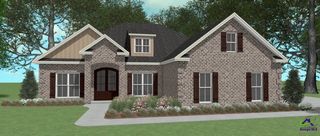
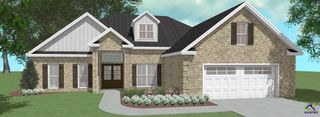
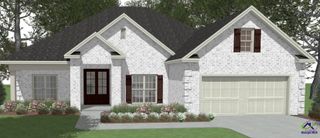
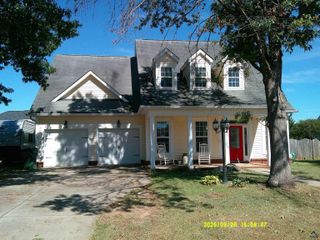
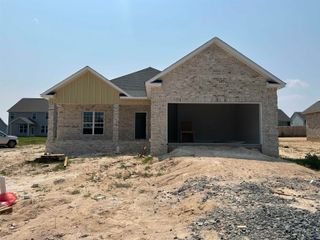
901 Nora Eloise Lot 32 Drive, Bonaire, GA 31005
- 4 beds |
- 3 baths |
- 2,286 sqft
 Single-Family Home
  Built in 2026
  10,454sqft lot
 —— car garage
  $163/sqft
  Listed 2 months ago
Property Description
OPEN DOOR SALE! PRIMARY SUITE ON THE MAIN! MOVE-IN READY! Welcome home to the Peachwood Plan by Peachtree Building Group, a beautifully designed two-story home offering 4 bedrooms, 2.5 baths, and the perfect combination of style, space, and functionality. Step inside to an impressive two-story foyer that sets the tone for this thoughtfully designed home. The open-concept main living area is ideal for everyday living and entertaining, featuring a spacious kitchen with an oversized 9-foot island that provides plenty of room for meal prep, casual dining, and gathering with family and friends. The dining area flows effortlessly into the inviting family room, where a dramatic floor-to-ceiling shiplap fireplace creates a stunning focal point. One of the highlights of the Peachwood is the main-level owner's suite, offering privacy and convenience with a spacious walk-in closet and spa-inspired en suite bath featuring a beautifully tiled porcelain shower and porcelain tile flooring. Upstairs, you'll find three generously sized secondary bedrooms plus a versatile loft—perfect for a media room, home office, playroom, fitness space, or second living area. Enjoy outdoor living from the covered back patio overlooking a spacious backyard complete with full sod and an irrigation system—ready for relaxing, entertaining, or creating your own outdoor retreat. Located in the desirable Harley Farms South community in Bonaire, you'll enjoy convenient access to Robins Air Force Base, schools, shopping, dining, and Moody Road Park. MOVE-IN READY AND EVEN MORE TO LOVE! Take advantage of $20,000 in Flex Cash with the preferred lender, which may be applied toward closing costs, an interest-rate buy-down, or other qualifying options. Plus, this home includes a refrigerator, washer, and dryer! Why wait to build when your new home is ready now? Come experience the Peachwood Plan and discover why so many buyers are choosing Harley Farms South. Schedule your private showing today!
- Listing Status:
- Active
- Date Added:
- July 31, 2026
- Data Last Updated:
- October 6, 2026 at 4:41AM
- Listing Office:
- PBG BUILT REALTY LLC : 678-926-7001
- MLS ID:
- 264660
- General: Fiber Cement SidingBrick Partial
- Pool: None
- Parking: Parking spaces: 2
- General: 2 Story or More
- HOA Amenities: 120.0Yearly
- County: Houston County
- Water: City/County
- Sewer: City/County
This listing courtesy of PBG BUILT REALTY LLC
Monthly Payment
- Principal & Interest $
- Property Taxes $
- Home Insurance $
- VA Funding Fee $