912 Nora Eloise Drive, Bonaire, GA 31005
- 3 beds |
- 2 baths |
- 1,850 sqft
 Single-Family Home
  Built in 2026
  10,019sqft lot
 —— car garage
  $178/sqft
  Listed 4 days ago
Property Description
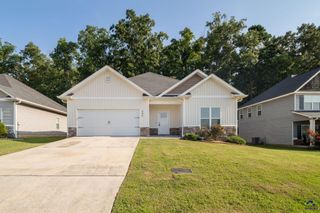
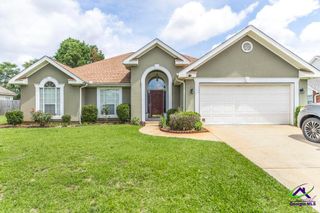
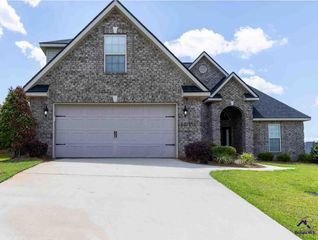
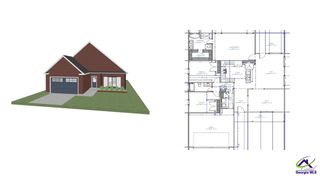
Construction has not yet begun, so there is still time to make available selections and personalize this home with your choice of finishes and color selections. The open-concept design offers an easy-flowing floor plan with a kitchen that opens to the great room. A large kitchen island provides additional cabinet storage and plenty of room for bar stools, complemented by stainless steel appliances. A formal dining area and an additional room off the great room provide flexible space for a variety of uses. The split-bedroom floor plan provides separation between the primary suite and secondary bedrooms. The primary bath features a dual-sink vanity and a separate tiled shower with a framed shower door. An oversized hall bath provides additional space and functionality. Exterior features include a covered back patio, partial gutters, sprinkler system, and window screens. Located in the Veterans High School attendance area with convenient access to area amenities. Builder is offering $5,000 toward buyer closing costs/concessions, subject to applicable terms and conditions. Take advantage of the opportunity to get in early, make available selections, and add your personal touches before construction begins.
- Listing Status:
- Active
- Date Added:
- August 17, 2026
- Data Last Updated:
- August 21, 2026 at 12:41PM
- Listing Office:
- LANDMARK REALTY : 478-987-9987
- MLS ID:
- 265039
- General: Brick (4 Sides)
- Pool: None
- Parking: Parking spaces: 2
- General: 1 Story
- HOA Amenities: 125.0Yearly
- County: Houston County
- Water: City/County
- Sewer: City/County
This listing courtesy of LANDMARK REALTY
Monthly Payment
- Principal & Interest $
- Property Taxes $
- Home Insurance $
- VA Funding Fee $


 New - 13 hours ago