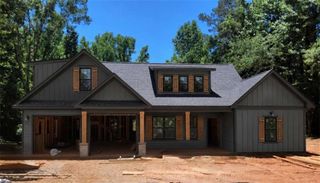
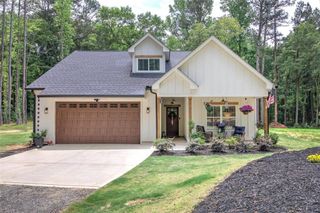
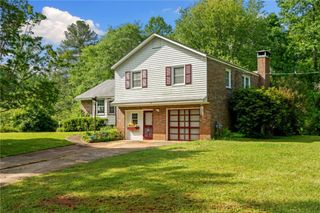
299 Laura Circle, Bowdon, GA 30108
- 5 beds |
- 3 baths |
- 2,415 sqft
 Single-Family Home
  Built in 2026
  1.4acre lot
 2 car garage
  $205/sqft
  Listed 6 days ago
Property Description
Welcome home to this beautifully designed 5-bedroom, 3-bath home in Bowdon, Georgia, offering the perfect blend of space, comfort, and modern style. This home is UNDER CONSTRUCTION to be completed August/September 2026! The thoughtfully designed floor plan features the owner's suite on the main level, complete with a private bath, along with two additional bedrooms and a full bath, providing convenient one-level living. The spacious kitchen is equipped with stainless steel appliances and opens to the main living areas, making it ideal for both everyday living and entertaining. Hardwood flooring throughout the main level adds warmth and elegance, while the bathrooms feature stylish tile flooring and tiled showers. Upstairs, you'll find two additional bedrooms, a full bathroom, and generous walk-in closets, offering plenty of space for family, guests, or a home office. Relax on the inviting covered front porch or enjoy peaceful evenings on the covered back porch overlooking the private backyard. Conveniently located just minutes from Bowdon and Carrollton, you'll enjoy easy access to shopping, dining, schools, and everyday amenities while still enjoying the charm of a quiet neighborhood.
- Listing Status:
- Active
- Date Added:
- August 5, 2026
- Data Last Updated:
- August 12, 2026 at 2:08AM
- Listing Office:
- T Tritt Realty, LLC : 678-664-0097
- Listing Agent:
- Cindy Sellers : 770-545-1021
- Contact:
- 678-664-0097
- MLS ID:
- 7816295

- General: Private Yard
- Style: Cape CodTraditional
- Other Structures: Front PorchRear Porch
- Pool: None
- Parking: GarageParking spaces: 0
- Roofing: Composition
- Windows: Aluminum Frames
- General: Cement SidingConcreteOne and One HalfSlab
- Road/Access: Other
- HOA Amenities: 0.0
- Originating MLS: First Multiple Listing Service
- County: Carroll - GA
- Zoning: LOT 16029 0309
- View: Other
- Fencing: None
- Utilities: Electricity AvailableWater AvailableNone
- Water: Public
- Sewer: Septic Tank
- Source: First Multiple Listing Service
This listing courtesy of Cindy Sellers , T Tritt Realty, LLC
Monthly Payment
- Principal & Interest $
- Property Taxes $
- Home Insurance $
- VA Funding Fee $