2380 Muskogee Lane, Braselton, GA 30517
- 4 beds |
- 4 baths |
- 3,158 sqft
 Single-Family Home
  Built in 2004
  7,841sqft lot
 —— car garage
  $234/sqft
  Listed 2 months ago
Property Description
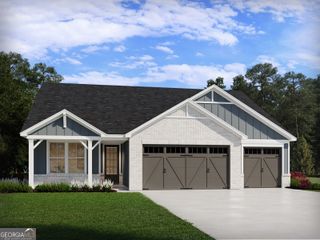
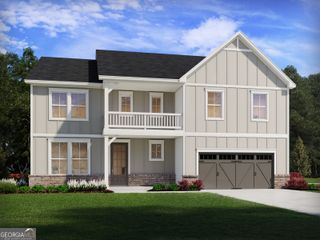
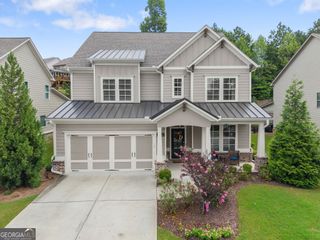
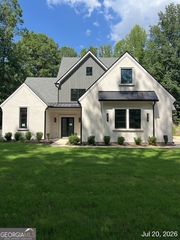
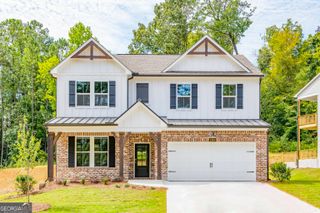
Immaculate 4 bedrooms/flex room, 3 1/2 baths, brick front home on corner lot located in Chateau Elan. This home has two extra-large Masters on the main floor with walk-in closets and upgraded bathrooms. New upstairs (2022) HVAC and downstairs (2023) HVAC units; very economical with remote control. New roof installed 2021. New 50-gal hot water heater, 8-year warranty, installed 2023. New insinkerator, garbage disposal 2023 and fiber optics installed. Hardwood floors throughout main except the Master bedrooms. Completely landscaped with fenced yard. Level entry 2-car garage plus a parking pad. French doors enter a gorgeous 16 x 16 screened porch and an adorable front porch. This home has so many upgrades! Handicap equipped. Loaded with thick crown molding throughout. Upgraded white kitchen is equipped with granite countertops, gas cooktop, designer backsplash, and an open floor plan viewing the family room. Family room consists of a cozy fireplace, natural gas, with built-in shelves and cabinets on each side of the fireplace. Large Dining room could sit 12+. Upstairs consist of Flex room/bedroom with a full bathroom. Professional lawn service included in the HOA dues. Guard gated community, minutes from I-85! One public golf course; other facilities, such as: wellness center, Olympic Pool, and other golf courses have optional membership.
- Listing Status:
- Active
- Date Added:
- May 18, 2026
- Data Last Updated:
- August 11, 2026 at 7:09AM
- Listing Office:
- First United Realty, Inc. : 770-650-2825
- Listing Agent:
- Regina Ambrose : 678-613-5636
- MLS ID:
- 10767184

- General: Other
- Style: Brick FrontRanchTraditional
- Parking: GarageAttachedParking PadKitchen LevelGarage Door OpenerSide/Rear EntranceParking spaces: 3
- Roofing: Composition
- Windows: Double Pane WindowsWindow Treatments
- General: ConcreteTwoSlab
- HOA Amenities: Maintenance GroundsReserve Fund5508.0
- Originating MLS: Georgia MLS 2
- County: Gwinnett
- Zoning: R3006 352
- Fencing: Back YardFenced
- Utilities: Cable AvailableElectricity AvailableNatural Gas AvailablePhone AvailableSewer AvailableUnderground UtilitiesWater AvailableElectricity on Property
- Water: Public
- Sewer: Public Sewer
- Source: Georgia MLS 2
This listing courtesy of Regina Ambrose , First United Realty, Inc.
Monthly Payment
- Principal & Interest $
- Property Taxes $
- Home Insurance $
- VA Funding Fee $