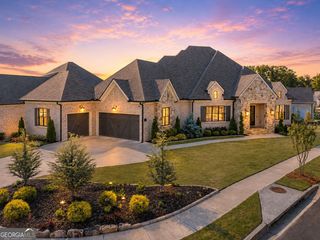
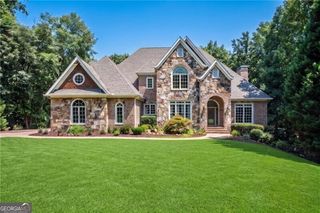
2645 Shumard Oak Drive, Braselton, GA 30517
- 6 beds |
- 6 baths |
- 7,302 sqft
 Single-Family Home
  Built in 2004
  0.49acre lot
 —— car garage
  $203/sqft
  Listed 2 months ago
Property Description
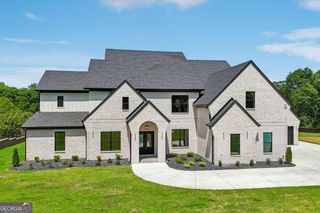
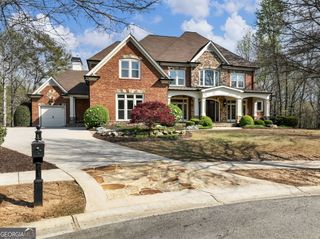
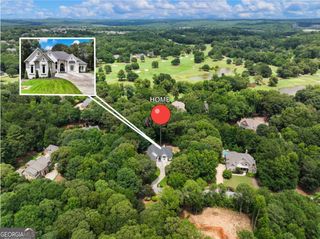
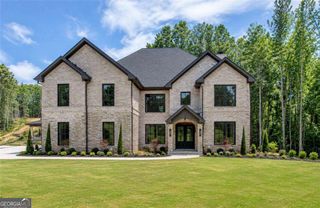
Offered with a golf cart to seamlessly navigate the resort community from day one, this luxury custom-built French Provincial estate is nestled on a private cul-de-sac within the prestigious gates of Chateau Elan. The home features 7,302 square feet of luxury, soaring ceilings, and premium designer finishes throughout. Designed for grand living and effortless entertaining, the main level boasts an opulent Owner's Retreat with a spa-like ensuite, an epicurean chef's kitchen featuring high-end stone countertops, and a seamless walk-out to the backyard oasis. Outdoors, enjoy a private, fully fenced resort setting complete with a heated gunite pool and spa with a cascading waterfall, an outdoor brick fireplace, and expansive stone patios. The fully finished terrace level adds an incredible entertainment hub featuring a home theater, full kitchen/wet bar, and a spacious recreation room. Additional premium details include four-sided brick construction, custom closets and pantry, second-floor laundry, a 3-car side-entry garage, and 24/7 gated security. Live the ultimate resort lifestyle with direct golf-cart access to championship golf courses, covered tennis and pickleball courts, a state-of-the-art fitness center, and award-winning on-site dining-with the included golf cart making every amenity just a quick ride away. All of this, just minutes from I-85, premier healthcare, and top-rated Gwinnett County schools. A rare opportunity to own a pristine, turn-key masterpiece.
- Listing Status:
- Active
- Date Added:
- July 8, 2026
- Data Last Updated:
- September 26, 2026 at 7:06AM
- Listing Office:
- Keller Williams Realty Atl. Partners : 678-775-2600
- Listing Agent:
- Matt DeBusk : 678-592-4663
- MLS ID:
- 10803006

- General: BalconyBath
- Style: European
- Parking: GarageParking spaces: 3
- Roofing: Composition
- Windows: Double Pane Windows
- General: BrickThree Or More
- HOA Amenities: Facilities FeeMaintenance GroundsSecurityManagement Fee2780.0
- Originating MLS: Georgia MLS 2
- County: Gwinnett
- Zoning: R3005 398
- Utilities: Cable AvailableElectricity AvailableHigh Speed InternetNatural Gas AvailablePhone AvailableSewer ConnectedUnderground UtilitiesWater AvailableSewer AvailableElectricity on Property
- Water: Public
- Sewer: Public Sewer
- Source: Georgia MLS 2
This listing courtesy of Matt DeBusk , Keller Williams Realty Atl. Partners
Monthly Payment
- Principal & Interest $
- Property Taxes $
- Home Insurance $
- VA Funding Fee $