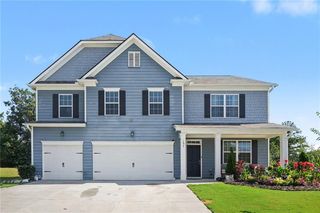
275 Broadmoor Drive, Braselton, GA 30517
- 4 beds |
- 4 baths |
- 2,830 sqft
 Single-Family Home
  Built in 2017
  10,454sqft lot
 2 car garage
  $152/sqft
  Listed 9 days ago
Property Description
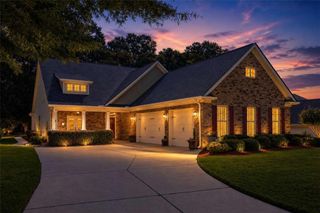
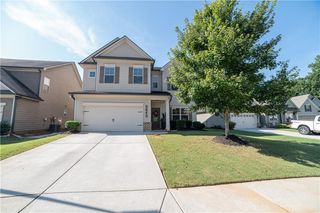
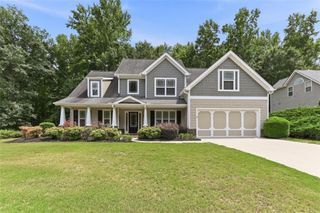
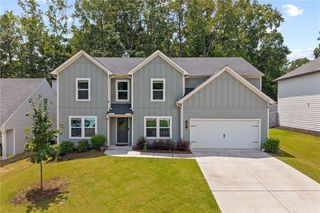
Nestled in the heart of Braselton's charming Broadmoor community-where small-town serenity with easy access to Chateau Elan Winery, Lake Lanier, and small-town shopping-sits 445 Broadmoor Drive. Built in 2017, this elegant two-story brick home offers 2,813 square feet, four bedrooms, and 2.5 baths. On the main level, the oversized master suite commands attention with its generous size and ensuite spa-like bath featuring dual vanities, soaking tub, and walk-in shower. Just steps away, the open-concept living space flows seamlessly from the gourmet kitchen with granite countertops and premium appliances into a fireside family room that spills onto an expansive screened porch-perfect for Southern-style barbecues, evening cocktails, or savoring morning coffee overlooking the open backyard view. Upstairs, three additional bedrooms provide flexibility for family, guests, or a home office, while an inviting open flex space beckons as your personal retreat-whether for invigorating exercise sessions, serene relaxation, or creative pursuits like crafting or reading. An attached two-car garage and energy-efficient features complete this move-in-ready gem. Plus, the welcoming HOA community boasts a stunning pool and playground, ideal for sunny afternoons, playful gatherings, or simply unwinding with neighbors.
- Listing Status:
- Active
- Date Added:
- August 15, 2026
- Data Last Updated:
- August 21, 2026 at 12:07PM
- Listing Office:
- Aileen Realty, LLC : 347-200-4480
- Listing Agent:
- KUN WANG : 347-200-4480
- Contact:
- 347-200-4480
- MLS ID:
- 7821488

- General: Private Yard
- Style: Contemporary
- Other Structures: ScreenedPatio
- Pool: None
- Parking: AttachedDrive Under Main LevelDrivewayGarageGarage Door OpenerGarage Faces FrontParking spaces: 2
- Roofing: Shingle
- Windows: Double Pane WindowsInsulated Windows
- General: Brick FrontVinyl SidingTwoConcrete Perimeter
- Road/Access: Other
- HOA Amenities: 800.0Annually
- Originating MLS: First Multiple Listing Service
- County: Jackson - GA
- Zoning: 123C 033
- View: Neighborhood
- Fencing: None
- Utilities: Cable AvailableElectricity AvailableNatural Gas AvailablePhone AvailableSewer AvailableUnderground UtilitiesWater Available110 Volts220 Volts
- Water: Public
- Sewer: Public Sewer
- Source: First Multiple Listing Service
This listing courtesy of KUN WANG , Aileen Realty, LLC
Monthly Payment
- Principal & Interest $
- Property Taxes $
- Home Insurance $
- VA Funding Fee $

 New - 1 day ago