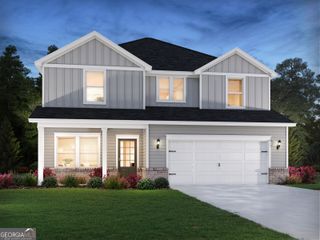
51 Lambton Place, Braselton, GA 30517
- 4 beds |
- 3 baths |
- 2,340 sqft
 Single-Family Home
  Built in 2026
  8,276sqft lot
 —— car garage
  $187/sqft
  Listed 15 days ago
Property Description
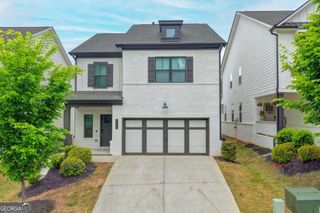
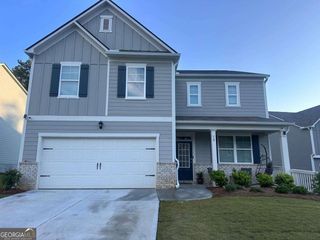
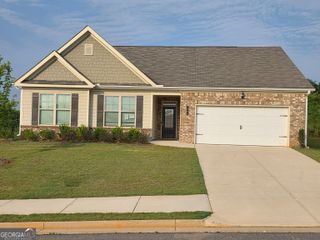
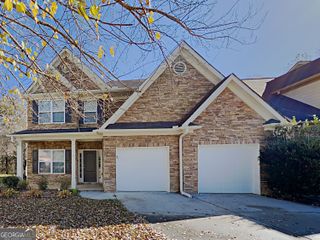
Welcome to 51 Lambton Place, featuring the Galen floorplan, a thoughtfully designed two-story home available at Braselton Village in Braselton, GA. The Galen offers 4 bedrooms, 2.5 bathrooms, a 2-car garage, and 2,340 square feet of well-planned living space. Upon entering the home, you are greeted by the foyer that leads past a versatile flex space. The powder room adds functionality before opening into the heart of the home. The kitchen, which features stainless steel appliances, a large island, a corner pantry, and shaker-style cabinets opens to the spacious and inviting family room with lots of light. Upstairs, the primary suite is complete with a spacious bedroom, a walk-in closet, and a bathroom featuring a double vanity, separate soaking tub, and walk-in shower. Three additional bedrooms and a full bathroom round out the second floor. This Braselton, GA community is less than a mile from I-85, Chateau Elan Winery, and near shopping, restaurants, and Northeast GA hospital. Full amenities include a clubhouse, 3 pools (including a kiddie pool), playground, bocce ball, tennis, and pickle ball courts. If the Galen at 51 Lambton Place sounds like the home you've been searching for, give us a call today. We would be delighted to schedule your on-site appointment at Braselton Village and help you take the next step toward your dream home! Photos are representative in nature and do not depict the actual home listed. Features may vary.
- Listing Status:
- Active
- Date Added:
- July 31, 2026
- Data Last Updated:
- August 11, 2026 at 6:07AM
- Listing Office:
- D.R. Horton Realty of Georgia, Inc. : 770-730-7900
- Listing Agent:
- Catrice S Kirkland : 678-939-4942
- MLS ID:
- 10816564

- Style: Traditional
- Parking: GarageAttachedKitchen LevelParking spaces: 0
- Roofing: Composition
- Windows: Double Pane Windows
- General: OtherTwoSlab
- HOA Amenities: SwimmingTennis850.0
- Originating MLS: Georgia MLS 2
- County: Barrow
- Zoning: 0.0
- Utilities: Cable AvailableElectricity AvailableNatural Gas AvailablePhone AvailableSewer AvailableUnderground UtilitiesWater AvailableElectricity on Property
- Water: Public
- Sewer: Public Sewer
- Source: Georgia MLS 2
This listing courtesy of Catrice S Kirkland , D.R. Horton Realty of Georgia, Inc.
Monthly Payment
- Principal & Interest $
- Property Taxes $
- Home Insurance $
- VA Funding Fee $

 New - 1 day ago