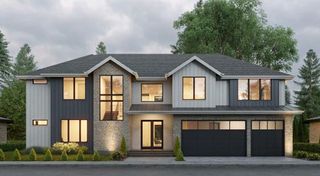
5290 Abbeytown Lane, Braselton, GA 30517
- 4 beds |
- 5 baths |
- 3,852 sqft
 Single-Family Home
 Built in 2002
 0.43acre lot
 4 car garage
 $379/sqft
 Listed 1 month ago
Property Description
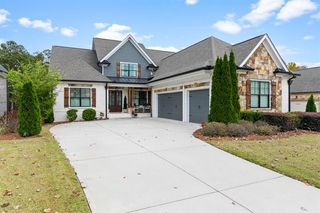
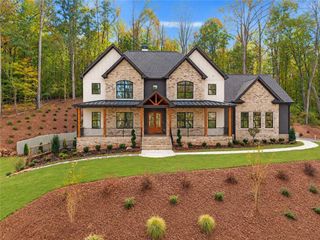
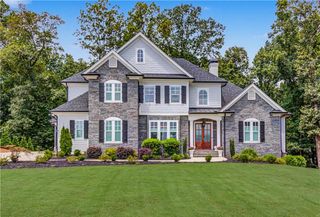
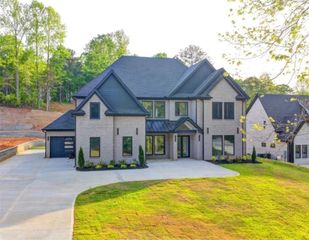
NEW CONSTRUCTION UNDERWAY ON THIS FABULOUS RANCH ON GORGEOUS CORNER LOT!! Yes..RANCH!! 4-Car Garage. YES-- Oversized, full FOUR CAR Garage. Dream Kitchen with huge center island, custom cabinetry, beverage bar, Viking Appliances including Built-in Refrigerator, and SCULLERY with second sink and dishwasher. You will never run out of cabinet or counter space in this fabulous kitchen. Large, welcoming front porch. Double, iron front doors open to large foyer with barrel vaulted ceiling. Flex room on main level can be formal dining room or in-home office. Private, Primary Suite has Luxury Bathroom, HUGE walk-in closet. Two additional bedroom suites on oppposite side of the main level. Upstairs has the 4th Bedroom Suite and MASSIVE Walk-In STORAGE that feels temperature-controlled because of the SPRAY FOAM INSULATION! Wonderful outdoor living... large covered patio with fireplce. There is still time to make MANY design slections! Countertops (all priced for quartz), interior colors, hardwood floor color, lighting fixtures, etc. No carpet anywhere in this home! 2/10 Warranty.
- Listing Status:
- Active
- Date Added:
- September 27, 2026
- Data Last Updated:
- November 12, 2026 at 7:09AM
- Listing Office:
- Chateau Elan Realty : 770-307-4031
- Listing Agent:
- LORI CABLE : 770-318-5028
- Contact:
- 770-307-4031
- MLS ID:
- 7845241

- General: Lighting
- Style: Ranch
- Other Structures: Front PorchRear PorchCovered
- Pool: None
- Parking: GarageGarage Door OpenerGarage Faces FrontGarage Faces SideParking spaces: 0
- Roofing: Composition
- Windows: Insulated Windows
- General: BrickBrick 4 SidesOne and One HalfConcrete Perimeter
- Road/Access: Private Road
- HOA Amenities: 3055.0Annually
- Originating MLS: First Multiple Listing Service
- County: Gwinnett - GA
- Zoning: 0R3005C305
- View: Other
- Fencing: None
- Utilities: Cable AvailablePhone AvailableSewer AvailableWater Available220 Volts
- Water: Public
- Sewer: Public Sewer
- Source: First Multiple Listing Service
This listing courtesy of LORI CABLE , Chateau Elan Realty
Monthly Payment
- Principal & Interest $
- Property Taxes $
- Home Insurance $
- VA Funding Fee $