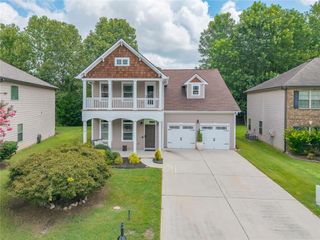
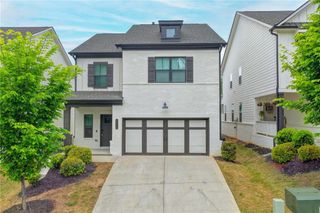
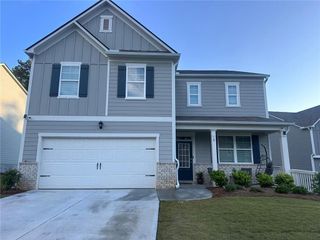
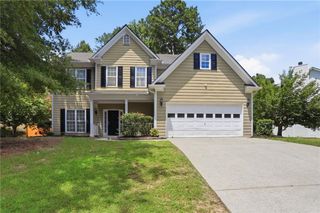
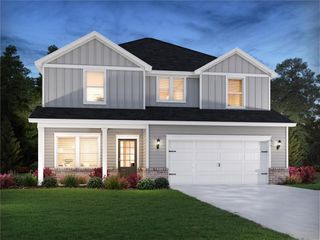
5487 Cabernet Lane, Braselton, GA 30517
- 5 beds |
- 3 baths |
- 2,674 sqft
 Single-Family Home
  Built in 2026
  —— sqft lot
  2 car garage
  $185/sqft
  Listed 5 days ago
Property Description
Brand new, energy-efficient home available by Oct 2026! Sip your coffee from the Chatham’s charming back patio. Inside, the downstairs flex space allows you to customize to fit your needs. The impressive primary suite boasts dual sinks and a large walk-in closet. New energy-efficient move-in ready homes in Braselton include a washer, dryer, fridge, and whole home blinds, plus they can be closing-ready in 60 days or less—guaranteed. (You'll be reimbursed up to $5,000 in expenses related to delays we cause.) Have it all: Relax in your spacious great room, enjoy your walk-in shower, and experience the southern charm, all with easy access to Chateau Elan Winery & Resort and Braselton Town Green. Each of our homes is built with innovative, energy-efficient features designed to help you enjoy more savings, better health, real comfort and peace of mind.
- Listing Status:
- Active
- Date Added:
- August 6, 2026
- Data Last Updated:
- August 11, 2026 at 5:08AM
- Listing Office:
- Meritage Homes Of Georgia Realty, LLC : 678-256-0755
- Listing Agent:
- Shanna Cooke : 678-256-0755
- Contact:
- contact.atlanta@meritagehomes.com
- MLS ID:
- 7816840

- General: Other
- Style: Craftsman
- Other Structures: Covered
- Pool: None
- Parking: DrivewayGarageGarage Door OpenerGarage Faces FrontParking spaces: 2
- Roofing: Composition
- Windows: Insulated Windows
- General: Brick FrontTwoConcrete Perimeter
- Road/Access: State Road
- HOA Amenities: 0.0
- Originating MLS: First Multiple Listing Service
- County: Gwinnett - GA
- Zoning: SF 0218 Plan S451K
- View: Other
- Fencing: None
- Utilities: Cable AvailableElectricity AvailableNatural Gas AvailablePhone AvailableSewer AvailableUnderground UtilitiesWater Available110 Volts220 Volts
- Water: Public
- Sewer: Public Sewer
- Source: First Multiple Listing Service
This listing courtesy of Shanna Cooke , Meritage Homes Of Georgia Realty, LLC
Monthly Payment
- Principal & Interest $
- Property Taxes $
- Home Insurance $
- VA Funding Fee $

 New - 1 day ago