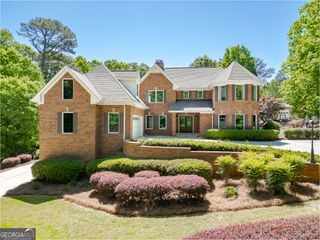
5720 Golf Club Drive, Braselton, GA 30517
- 5 beds |
- 4 baths |
- 5,632 sqft
 Single-Family Home
  Built in 1998
  2.14acre lot
 —— car garage
  $213/sqft
  Listed 10 days ago
Property Description
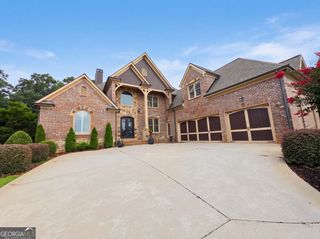
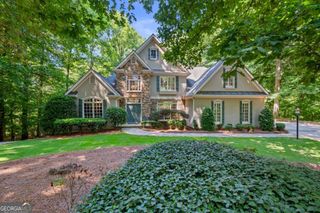
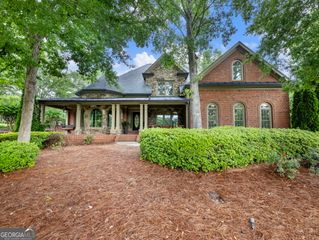
|| 2.14-ACRE GOLF COURSE ESTATE IN CHATEAU ELAN || ALL-BRICK RANCH WITH FULL FINISHED BASEMENT || GOLF CART TO WINERIES, DINING & GOLF || DIRECT ACCESS TO THE 1ST TEE || PRIVATE OUTDOOR ENTERTAINING PATIO || OPTIONAL SPORTS CLUB MEMBERSHIP || Some homes offer luxury. Others offer a lifestyle. This property delivers both. Perfectly positioned on the 1ST FAIRWAY OF CHATEAU ELAN, this impeccably maintained ALL-BRICK RANCH places you in the heart of one of Georgia's most sought-after resort communities. From your front door, it's just a short GOLF CART RIDE to the WINERY, SPA, HOTELS, RESTAURANTS, GOLF PRO SHOP, SARAZEN'S BAR & GRILLE, and neighborhood amenities. Whether you're meeting friends for dinner, enjoying a relaxing afternoon at the winery, or teeing off without ever loading your clubs into the car, this is the lifestyle buyers dream about. Set on a beautifully landscaped 2.14-ACRE LOT, the home offers a rare sense of privacy that's difficult to find within a golf course community. The expanded SIDE PATIO creates an exceptional outdoor entertaining space for dinner with friends, evenings around a firepit, or simply relaxing while overlooking the peaceful surroundings. A dedicated GOLF CART PAVILION with electrical service makes it easy to keep your cart charged and ready for your next outing. Inside, the thoughtfully designed floor plan blends elegance with everyday comfort. The upgraded kitchen features a WOLF RANGE, DISTINCTIVE GRANITE COUNTERTOPS, CUSTOM CABINETRY, A LARGE CENTER ISLAND, WINE RACK, AND A BUTLER'S PANTRY, creating a space that's equally suited for preparing weeknight meals or hosting holiday gatherings. Just beyond, the KEEPING ROOM WITH FIREPLACE offers a warm, inviting place for family and guests to gather, while vaulted ceilings throughout the main living areas add an open, airy feel. The FULL FINISHED BASEMENT dramatically expands the home's versatility. Enhanced with its own HVAC system for balanced comfort, it includes a KITCHENETTE with matching upgraded finishes and provides exceptional space for entertaining, multi-generational living, guests, hobbies, or a private retreat. The home's impeccable maintenance is evident throughout, with UPDATED GUEST BATHROOMS, EXTENDED HARDWOOD FLOORING, custom finishes, and quality craftsmanship that reflects true pride of ownership. Every improvement has been made with both functionality and timeless style in mind. For those who enjoy an active lifestyle, optional membership to the CHATEAU ELAN SPORTS CLUB provides access to a FITNESS CENTER, POOL, AND TENNIS COURTS for a $2,000 initiation fee and just $100 per month thereafter-allowing you to enjoy resort-style amenities without mandatory membership. Very few homes offer the opportunity to live on THE FIRST FAIRWAY OF CHATEAU ELAN while combining A PRIVATE 2.14-ACRE LOT, AN ALL-BRICK RANCH FLOOR PLAN, RESORT-STYLE AMENITIES, AND GOLF CART ACCESS TO WINERIES, DINING, GOLF, AND THE SPA. This is more than a home-it's a lifestyle that's exceptionally difficult to duplicate.
- Listing Status:
- Active
- Date Added:
- July 17, 2026
- Data Last Updated:
- July 27, 2026 at 7:07AM
- Listing Office:
- Duffy Realty : 678-318-3613
- Listing Agent:
- Rhonda Duffy : 678-318-3613
- MLS ID:
- 10807644

- General: Other
- Style: RanchTraditional
- Parking: GarageKitchen LevelGarage Door OpenerParking spaces: 2
- Roofing: CompositionMetal
- Windows: Bay Window(s)Double Pane Windows
- General: BrickOneSlab
- HOA Amenities: SwimmingMaintenance GroundsSecurityTrashPrivate RoadsManagement Fee3300.0
- Originating MLS: Georgia MLS 2
- County: Gwinnett
- Zoning: R3005A027
- Utilities: Cable AvailableElectricity AvailableNatural Gas AvailablePhone AvailableWater Available220 VoltsElectricity on Property
- Water: Public
- Sewer: Septic Tank
- Source: Georgia MLS 2
This listing courtesy of Rhonda Duffy , Duffy Realty
Monthly Payment
- Principal & Interest $
- Property Taxes $
- Home Insurance $
- VA Funding Fee $

 New - 3 days ago