$449,990

59 Lambton Place, Braselton, GA 30517

  • 5 beds |
  • 3 baths |
  • 2,511 sqft
  • Property Icon Single-Family Home
  • Property Year Built Icon Built in 2026
  • Property Lot Size Icon0.35acre lot
  • Property Parking Icon 2 car garage
  • Property Price Per Square Feet Icon $179/sqft
  • Property List Date Icon Listed 15 days ago

Property Description

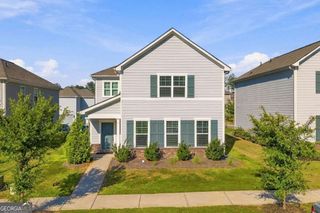
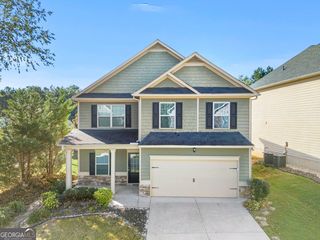
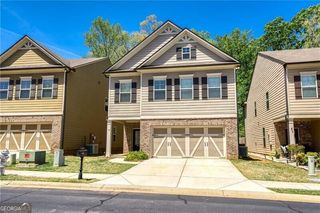
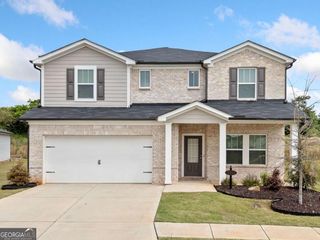
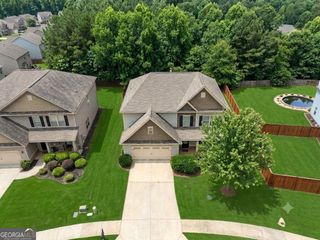
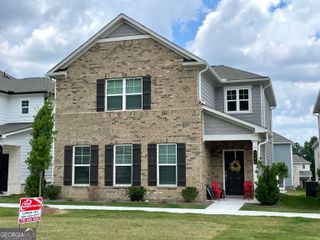
Welcome to Braselton Village, Braselton's top selling community, and home to the Hayden at 59 Lambton Place. Located in the heart of Braselton, GA, we are less than a mile from I-85, Chateau Elan Winery and Vineyards, and brand-new Lowe's and Publix shopping center. Amenities include a clubhouse, 3 pools (including a kiddie pool), playground, bocce ball, tennis, and pickle ball courts. The Hayden plan is 2,511 square feet, 2 story home, offering five bedrooms, three bathrooms and a 2-car garage. Entering the home, you'll come upon a flex room the perfect space for whatever you may need, be it a dining room, study, or playroom. The spacious kitchen includes an oversized island, quartz countertops, walk-in pantry, stainless-steel appliances, and a breakfast area. The adjacent family room is the ideal space to gather with loved ones or relax after a long day of work. A bedroom and full bathroom round out the main level. Upstairs is the primary suite: a spacious bedroom and bathroom with a double vanity, separate tub and shower, water closet, and large walk-in closet. The upstairs living area is centrally located between three additional bedrooms, the third bathroom, and the laundry room. The Hayden's upstairs is also rich with storage space, boasting two linen closets and a storage closet. Call us to see all that the Hayden home at 59 Lambton Place and the Braselton Village community have to offer. Estimated home completion is August. Schedule your appt today! Photos are representative in nature and do not depict the actual home listed. Features may vary.

Listing Status:
Active
Date Added:
July 27, 2026
Data Last Updated:
August 11, 2026 at 7:09AM
Listing Office:
D.R. Horton Realty of Georgia Inc : 770-730-7900
Listing Agent:
Karen Hollins : 678-910-5129
Contact:
770-730-7900
MLS ID:
7813849
  • General: Crown MoldingEntrance FoyerHigh Ceilings 9 ft MainSmart Home
  • Rooms: LoftOther
  • Appliances: DishwasherDisposalGas RangeMicrowave
  • Laundry: Electric Dryer HookupLaundry Room
  • Basement: None
  • Flooring: CarpetLaminateLuxury Vinyl
  • A/C: ElectricHeat PumpZoned
  • Heating: ElectricHeat PumpZoned
  • Fireplace: ElectricFamily RoomLiving RoomFireplaces: 1
  • Disability Feature: None
  • Eco/Green Feature: NoneNone
  • General: Private Yard
  • Style: Traditional
  • Other Structures: Front PorchPatio
  • Pool: None
  • Parking: AttachedDrivewayGarageGarage Faces FrontKitchen LevelLevel DrivewayParking spaces: 0
  • Roofing: CompositionShingle
  • Windows: Double Pane WindowsInsulated Windows
  • General: OtherTwoSlab
  • Road/Access: Private Road
  • HOA Amenities: SwimTennis850.0Annually
  • Originating MLS: First Multiple Listing Service
  • County: Barrow - GA
  • Zoning: n/a
  • View: Neighborhood
  • Fencing: None
  • Utilities: Cable AvailableElectricity AvailableNatural Gas AvailablePhone AvailableSewer AvailableUnderground UtilitiesWater Available110 Volts220 Volts in Laundry
  • Water: Public
  • Sewer: Public Sewer
  • Source: First Multiple Listing Service

This listing courtesy of Karen Hollins , D.R. Horton Realty of Georgia Inc

Monthly Payment

$Est. Payment
  • Principal & Interest $
  • Property Taxes $
  • Home Insurance $
  • VA Funding Fee $

Ready to Start a VA Loan?

Get Started Veterans United Home LoansNMLS #1907  â€ 
Interest rates used in the VA mortgage calculator are shown for illustrative purposes only. Your rate may differ based on a variety of factors, including your credit score and the current market conditions. To get your personalized interest rate, start your quote online.

Location

Similar Listings Nearby