1488 Morgan Road, Bremen, GA 30110
- 4 beds |
- 4 baths |
- 1,877 sqft
 Single-Family Home
 Built in 2026
 5acre lot
 2 car garage
 $338/sqft
 Listed 1 month ago
Property Description
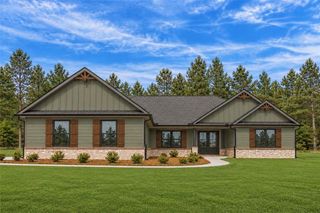
Stunning new construction with a partially finished basement, four bedrooms, a dedicated study, and 5 acres for peaceful living! The exterior features a metal roof, extended concrete driveway, and a welcoming covered front porch. Step inside to a bright and open floor plan featuring 10-foot ceilings, 8-foot interior doors, vaulted ceilings in the foyer and study, and double French doors leading into the main living area. The spacious living room features a 42-inch fireplace and flows into the kitchen and dining area, making it perfect for entertaining. The kitchen features a large center island and walk-in pantry. The main-level primary suite features a tray ceiling, double French doors leading to the covered back deck, a spacious walk-in closet, and a beautiful ensuite bathroom with a custom tile shower and freestanding vessel tub. The main level also includes two additional bedrooms, a full bathroom, powder room, mudroom, and separate laundry room. The basement provides a fully finished fourth bedroom and third full bathroom, while the rest of the basement remains unfinished for endless potential for future expansion. Whether you envision additional living space, a home gym, workshop, or extra storage, there are so many possibilities. Don't miss your chance to make this stunning home yours and experience peaceful living at its best! $2,500 in incentive's available for going with preferred lender, Ben Waldrop at CrossCountry Mortgage and $10,000 Builder Incentive!!
- Listing Status:
- Active
- Date Added:
- October 5, 2026
- Data Last Updated:
- November 11, 2026 at 12:06PM
- Listing Office:
- Magnolia Realty Co LLC : 678-796-5034
- Listing Agent:
- Emma Gentry : 770-375-6721
- Contact:
- 678-796-5034
- MLS ID:
- 7849556

- General: Private Yard
- Style: CraftsmanTraditional
- Other Structures: Covered
- Pool: None
- Parking: AttachedGarageGarage Door OpenerGarage Faces RearGarage Faces SideKitchen LevelParking spaces: 2
- Roofing: Metal
- Windows: Insulated WindowsShutters
- General: Cement SidingConcreteOneBlock
- Road/Access: County Road
- HOA Amenities: 0.0
- Originating MLS: First Multiple Listing Service
- County: Haralson - GA
- Zoning: 5.0 Acs Tract 6 Landlot: 87 Landdist: 70088 0048V06
- View: Trees/Woods
- Fencing: None
- Utilities: Electricity AvailableUnderground UtilitiesWater Available220 Volts
- Water: Public
- Sewer: Septic Tank
- Source: First Multiple Listing Service
This listing courtesy of Emma Gentry , Magnolia Realty Co LLC
Monthly Payment
- Principal & Interest $
- Property Taxes $
- Home Insurance $
- VA Funding Fee $