564 Charlotte Lane, Bremen, GA 30110
- 4 beds |
- 3 baths |
- 2,565 sqft
 Single-Family Home
 Built in 2026
 1.39acre lot
 2 car garage
 $239/sqft
 Listed 1 month ago
Property Description
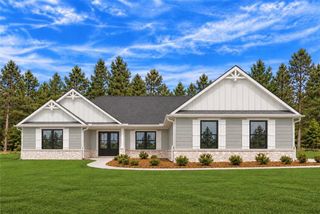
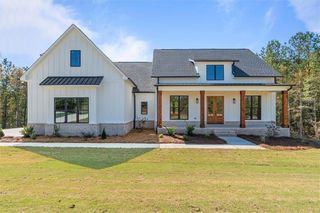
Welcome to this beautifully built new construction home situated on 1.39 acres within the Bremen City School District. Thoughtfully designed with custom details throughout, this 4-bedroom, 3-full-bath home offers exceptional craftsmanship, privacy, and comfortable living. The spacious living room features a stunning custom-built fireplace, while a second custom fireplace on the back porch creates the perfect setting for relaxing or entertaining outdoors. Custom cabinetry, lighting throughout, custom brick porches, and beautifully tiled showers in every bathroom add character and quality to the home. The primary suite is privately positioned on the opposite side of the home from the secondary bedrooms and features a private door leading directly to the back porch. One of the additional bedrooms is located upstairs and includes its own private bathroom, making it an ideal guest suite, private retreat, or flexible living space. Outside, enjoy the large private backyard, 1.39-acre lot, and long driveway that provides additional privacy and separation from the road. Located within Bremen city limits, this home offers the perfect combination of custom design, modern construction, privacy, and convenient access to everything Bremen has to offer. Schedule your showing today. **Disclaimer:** These images are AI-generated 3D renderings intended to provide a visual representation of what the home may look like upon completion. They are for illustrative purposes only and should not be relied upon as an exact representation of the finished product. Actual finishes, colors, materials, features, and final appearance may vary.
- Listing Status:
- Active
- Date Added:
- October 8, 2026
- Data Last Updated:
- November 11, 2026 at 1:06PM
- Listing Office:
- Flagstone Realty Group, LLC : 678-873-3987
- Listing Agent:
- Faith Mckenzie Lindley : 404-798-1231
- Contact:
- 404-798-1231
- MLS ID:
- 7851645

- General: Private Yard
- Style: CountryCraftsmanRanch
- Other Structures: Front PorchPatioCovered
- Pool: None
- Parking: GarageGarage Door OpenerParking spaces: 2
- Roofing: Composition
- Windows: Double Pane Windows
- General: BrickConcreteOtherOne and One HalfSlab
- Road/Access: Other
- HOA Amenities: 0.0
- Originating MLS: First Multiple Listing Service
- County: Haralson - GA
- Zoning: 0091J00430091J 0043
- View: RuralTrees/Woods
- Fencing: Back YardPrivacy
- Utilities: Electricity AvailableWater Available220 Volts
- Water: Public
- Sewer: Septic Tank
- Source: First Multiple Listing Service
This listing courtesy of Faith Mckenzie Lindley , Flagstone Realty Group, LLC
Monthly Payment
- Principal & Interest $
- Property Taxes $
- Home Insurance $
- VA Funding Fee $