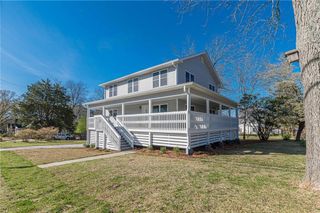
703 Charlotte Lane, Bremen, GA 30110
- 5 beds |
- 4 baths |
- 4,089 sqft
 Single-Family Home
  Built in 2019
  1acre lot
 3 car garage
  $165/sqft
  Listed 7 days ago
Property Description
This stunning custom-built home, completed in 2019, offers spacious rooms, and quality craftsmanship throughout. Designed with both style and functionality in mind, the home features solid flooring throughout, abundant windows that fill the living spaces with natural light, and an open-concept layout perfect for everyday living and entertaining. The trendy kitchen showcases upgraded appliances, a spacious walk-in pantry, and flows seamlessly into the main living area. A large mudroom is conveniently located off the oversized three-car garage. The main level includes a luxurious primary suite featuring two walk-in closets and an expansive spa-inspired bathroom, along with a secondary bedroom and full bath that is ideal for guests or multi-generational living. Upstairs offers three generously sized bedrooms and a versatile bonus room that can easily serve as a playroom, home office, fitness room, media room, or additional living space. The unfinished basement provides exceptional future potential with framing already complete, including a bedroom with ingress/egress access, plumbing for multi-generational living, a separate driveway for private access, and a framed safe room designed for a concealed Murphy door. Whether you need additional living space, an in-law suite, or rental potential, this lower level offers endless possibilities. Situated on a beautifully maintained one-acre lot, the outdoor space includes a fire pit, play area, and garden area for year-round enjoyment. Located just minutes from the shops, restaurants, and events of Downtown Bremen, this home is also zoned for the highly acclaimed Bremen City School District.
- Listing Status:
- Active
- Date Added:
- August 4, 2026
- Data Last Updated:
- August 11, 2026 at 11:09PM
- Listing Office:
- Pioneer Realty Group West, LLC : 678-263-8507
- Listing Agent:
- Chris Rentz : 404-702-7193
- Contact:
- 678-263-8507
- MLS ID:
- 7815551

- General: Awning(s)GardenOther
- Style: CraftsmanTraditional
- Other Structures: Front PorchPatioCovered
- Pool: None
- Parking: GarageGarage Faces SideKitchen Level
- Roofing: Composition
- Windows: Double Pane Windows
- General: HardiPlank TypeStoneTwoSlab
- Road/Access: City Street
- HOA Amenities: 0.0
- Originating MLS: First Multiple Listing Service
- County: Haralson - GA
- Zoning: 1.00 AC LOT#15 & HSE (CAMBRIDGE OVERLOOK)0091J 0015
- View: Other
- Fencing: None
- Utilities: Electricity AvailableNatural Gas AvailableWater Available220 Volts
- Water: Public
- Sewer: Septic Tank
- Source: First Multiple Listing Service
This listing courtesy of Chris Rentz , Pioneer Realty Group West, LLC
Monthly Payment
- Principal & Interest $
- Property Taxes $
- Home Insurance $
- VA Funding Fee $