1231 Ashford Creek Park NE, Brookhaven, GA 30319
- 1 bed |
- 2 baths |
- 1,237 sqft
 Rental
  Built in 2006
  6,534sqft lot
 1 car garage
  $2/sqft
  Listed 5 days ago
Property Description
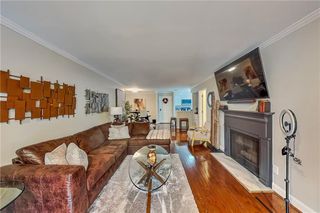
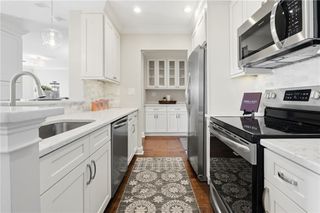
Gorgeous townhome in the sought-after Ashford Creek Community in highly desirable Brookhaven! Located towards the middle of the community, with tree-lined views out every window, this spacious, light-filled home features modern updates, stylish finishes and a unique Juliette balcony! Enjoy beautiful hardwood floors throughout, plus updated lighting, a stylish kitchen and a newer roof and systems. Retreat to the spacious, upper-level primary suite, which includes a spa-like bathroom and a spacious closet. The laundry room completes this level. On the lower level you will find a 1 car garage and a flex space, perfect for an office, gym, or even a guest room. Ashford Creek is a friendly community with an active HOA, with fabulous amenities! Residents enjoy access to a fitness center, resort-like pool, community lake, gazebo, sidewalks, secure access gate, and clubhouse, fostering a social and welcoming atmosphere. Located steps away from Blackburn Park, the new PUBLIX in the revitalized Cambridge Square shopping center, restaurants, schools and the YMCA. Just across the street is Blackburn Park, with many events throughout the year. You will also enjoy easy access to major highways, medical facilities and the Perimeter Center business district.
- Listing Status:
- Active
- Date Added:
- August 6, 2026
- Data Last Updated:
- August 11, 2026 at 9:06PM
- Listing Office:
- EXP Realty, LLC. : 888-959-9461
- Listing Agent:
- Stacey Wyatt Group : 678-842-4150
- Contact:
- 888-959-9461
- MLS ID:
- 7816710

- General: None
- Style: Townhouse
- Other Structures: DeckCovered
- Pool: None
- Parking: GarageGarage Door Opener
- Roofing: Composition
- Windows: Double Pane Windows
- General: BrickCement SidingThree Or More
- Road/Access: City Street
- Originating MLS: First Multiple Listing Service
- County: Dekalb - GA
- Zoning: 18 305 06 123
- View: Neighborhood
- Fencing: None
- Utilities: Electricity AvailableNatural Gas AvailablePhone AvailableSewer AvailableWater Available
- Source: First Multiple Listing Service
This listing courtesy of Stacey Wyatt Group , EXP Realty, LLC.
 New - 16 hours ago