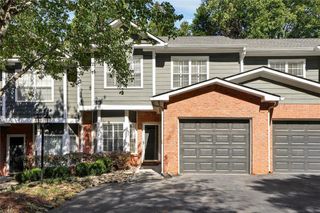
1252 Druid Knoll Dr NE, Brookhaven, GA 30319
- 3 beds |
- 3 baths |
- 1,584 sqft
 Town Home
 Built in 1973
 871sqft lot
 —— car garage
 $227/sqft
 Listed 20 days ago
Property Description
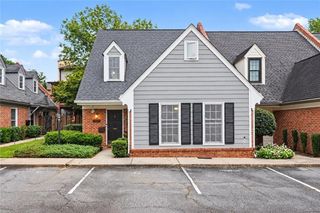
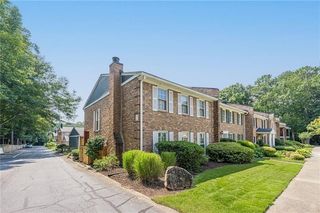
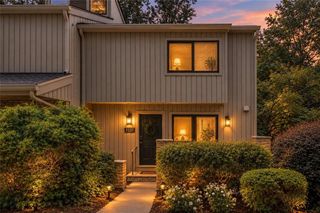
*** Permanent Rate Buydown Available! *** Welcome to this beautifully updated home in the desirable Druid Knoll community of Brookhaven. Freshly repainted and move-in ready, this home offers stylish updates and comfortable living throughout. The remodeled kitchen boasts quartz countertops, beautifully tiled flooring, and overlooks the spacious family room with hardwood floors and a cozy fireplace. A new water heater adds extra peace of mind, while the updated bathrooms offer stylish, modern finishes throughout. Upstairs, the generous owner's suite features a beautifully renovated bath with a large walk-in shower. Enjoy the community's brand-new pool and clubhouse, providing great amenities just steps from home. Ideally located with easy access to I-85, this home is just minutes from Buckhead, Lenox, Midtown, and Intown Atlanta. You'll love the convenience of nearby shopping, dining, parks, and green spaces, making it easy to enjoy everything Brookhaven and the surrounding area have to offer. Don't miss this opportunity to own an updated home in one of Brookhaven's most convenient and sought-after communities. ** Property is FHA spot approved! ** Buyers who choose our preferred lender Melia at Align Financial, may qualify for a lender credit of up to 1% of the loan amount to assist with eligible closing costs and prepaid items at closing.
- Listing Status:
- Active
- Date Added:
- October 22, 2026
- Data Last Updated:
- November 11, 2026 at 9:06PM
- Listing Office:
- Method Real Estate Advisors : 404-476-8171
- Listing Agent:
- Matt Conigliaro : 470-854-1222
- Contact:
- 404-476-8171
- MLS ID:
- 7857979

- General: Private EntrancePrivate Yard
- Style: TownhouseTraditional
- Other Structures: DeckPatio
- Pool: None
- Parking: AssignedKitchen LevelParking PadParking spaces: 2
- Roofing: Composition
- Windows: Insulated WindowsWindow TreatmentsWood Frames
- General: FrameStoneWood SidingTwoSlab
- Road/Access: City Street
- HOA Amenities: InsuranceMaintenance GroundsMaintenance StructurePest ControlSwimTennisTrashWater427.0Monthly
- Originating MLS: First Multiple Listing Service
- County: Dekalb - GA
- Zoning: -18 199 17 025
- View: CityNeighborhood
- Fencing: None
- Utilities: Cable AvailableElectricity AvailableNatural Gas AvailablePhone AvailableSewer AvailableWater Available110 Volts220 VoltsOther
- Water: Public
- Sewer: Public Sewer
- Source: First Multiple Listing Service
This listing courtesy of Matt Conigliaro , Method Real Estate Advisors
Monthly Payment
- Principal & Interest $
- Property Taxes $
- Home Insurance $
- VA Funding Fee $