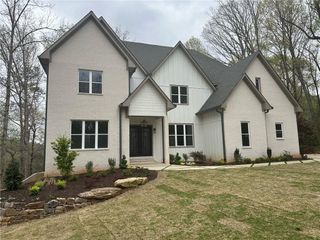
1253 Brooklawn Road NE, Brookhaven, GA 30319
- 8 beds |
- 7 baths |
- 4,409 sqft
 Single-Family Home
  Built in 2025
  0.56acre lot
 3 car garage
  $522/sqft
  Listed 2 months ago
Property Description
Modern Luxury. Exceptional Design. Unmatched Flexibility. Experience contemporary living at its finest in this extraordinary four-level architectural residence, perfectly positioned in the heart of Brookhaven. Thoughtfully designed with clean lines, soaring ceilings, expansive walls of glass, and exceptional craftsmanship, this home offers a seamless blend of sophisticated design and everyday livability. At the center of the home, the chef's kitchen is a true showpiece, featuring premium Thermador appliances, striking quartzite countertops, and a concealed prep kitchen that makes entertaining effortless while maintaining a beautifully curated main living space. The crown jewel of the home is an entire level dedicated to the primary suite, a private retreat unlike anything else. Complete with its own lounge, kitchenette, flexible bonus room ideal for a home office, fitness studio or nursery, private balcony access, and direct garage entry, this remarkable space functions as a luxurious residence within the residence. Multiple ensuite bedrooms provide exceptional comfort for family and guests, while the finished terrace level offers endless possibilities for entertaining, recreation, media, or multigenerational living. Expansive indoor and outdoor living areas create the perfect setting for intimate evenings or large-scale gatherings. Additional garage bays and generous parking provide flexibility for multiple vehicles, collectors, hobbies, or additional storage. Located just minutes from premier dining, shopping, leading medical centers, parks, and major business districts, this home offers the rare combination of privacy, convenience, and architectural distinction. Recently reintroduced to the market, this is a rare second opportunity to own one of Brookhaven's most distinctive contemporary homes.
- Listing Status:
- Active
- Date Added:
- July 17, 2026
- Data Last Updated:
- September 26, 2026 at 4:09AM
- Listing Office:
- EXP Realty, LLC. : 888-959-9461
- Listing Agent:
- Dolly Dabiri : 404-438-9510
- Contact:
- 888-959-9461
- MLS ID:
- 7801177

- General: BalconyGardenPrivate EntrancePrivate YardRain Gutters
- Style: ContemporaryMid-Century ModernModern
- Other Structures: Front PorchDeckRear PorchPatioSide PorchCovered
- Pool: None
- Parking: AttachedDrivewayGarageGarage Door OpenerGarage Faces RearGarage Faces SideParking PadParking spaces: 9
- Roofing: MetalOther
- Windows: Aluminum FramesENERGY STAR Qualified WindowsSkylight(s)
- General: Brick 3 SidesCement SidingHardiPlank TypeThree Or MoreConcrete PerimeterSlab
- Road/Access: County Road
- HOA Amenities: 0.0
- Originating MLS: First Multiple Listing Service
- County: Dekalb - GA
- Zoning: 018 328 02 024
- View: Neighborhood
- Fencing: None
- Utilities: Electricity AvailableNatural Gas AvailableSewer AvailableWater AvailableCable Available110 Volts220 Volts in Garage
- Water: Public
- Sewer: Public Sewer
- Source: First Multiple Listing Service
This listing courtesy of Dolly Dabiri , EXP Realty, LLC.
Monthly Payment
- Principal & Interest $
- Property Taxes $
- Home Insurance $
- VA Funding Fee $