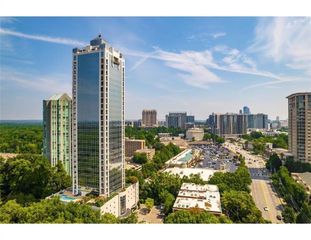
1468 Briarwood Road NE 902, Brookhaven, GA 30319
- 2 beds |
- 3 baths |
- 1,290 sqft
 Condominium
 Built in 2007
 871sqft lot
 —— car garage
 $236/sqft
 Listed 21 hours ago
Property Description
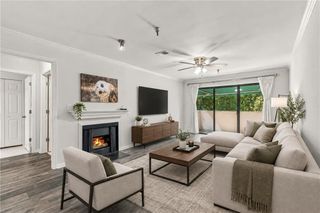
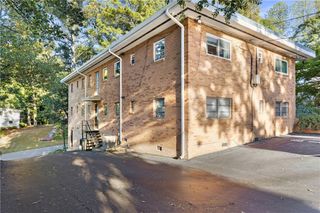
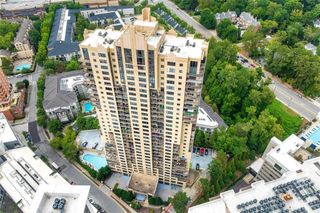
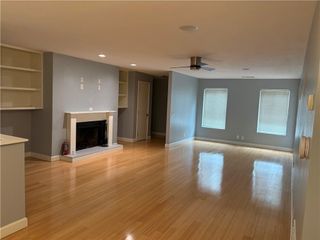
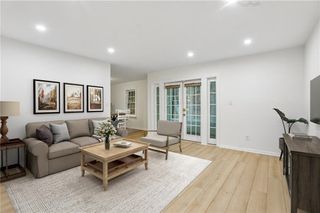
Welcome to your urban sanctuary! This bright, light, pristine 2-bedroom, 2 1/2- bathroom condo offers the best of both worlds: the convenience of a condo with the spacious, independent feel of a townhome. Nestled in the heart of Brookhaven, this home is minutes away from everything that makes the neighborhood so vibrant. Step outside and you are adjacent to Briarwood Park and less than a mile from the energetic Dresden Corridor, home to incredible local dining, boutique shopping and neighborhood hot spots. Commuting is quite convenient due its central location with quick access to major highways and the nearby MARTA station, making your daily trip into the city or across town as seamless as possible. Spread over two levels, this layout gives you a fantastic separation of space, privacy, and an effortless flow for everyday living and entertaining. How you will love the features of high ceilings in the main living area (and vaulted primary bedroom) with extra windows warming the home with tons of natural light! Freshly painted, with an updated kitchen, light fixtures, top of the line washer/dryer, and newly installed front patio area for relaxing and taking in Mother Nature. This gated community boasts a pool, workout center, green space, and a dog run for four-legged friends. More than a residence -it's the lifestyle you've been waiting for. Make this lovely spot in Brookhaven your next place to call home!
- Listing Status:
- Active
- Date Added:
- November 12, 2026
- Data Last Updated:
- November 13, 2026 at 3:07AM
- Listing Office:
- Harry Norman Realtors : 404-233-4142
- Listing Agent:
- Kathie Lyons : 678-778-4573
- Contact:
- 404-233-4142
- MLS ID:
- 7867376

- General: Other
- Style: TownhouseTraditional
- Other Structures: Patio
- Pool: None
- Parking: Parking LotKitchen LevelParking spaces: 0
- Roofing: Composition
- Windows: Insulated Windows
- General: Cement SidingOtherTwoSlabConcrete Perimeter
- Road/Access: City Street
- HOA Amenities: Maintenance GroundsMaintenance StructurePest ControlReserve FundTermiteSecurityTrash465.0Monthly
- Originating MLS: First Multiple Listing Service
- County: Dekalb - GA
- Zoning: All that tract or parcel of land lying and being in Land Lot 201 of the 18th DistrictDekalb Countycondo unit #902 in Building 900 of Carlyle Woods Condominium recorded in Deed Book 19538page 293
- View: Neighborhood
- Fencing: None
- Utilities: Cable AvailableElectricity AvailableNatural Gas AvailablePhone AvailableUnderground Utilities110 Volts220 Volts in Laundry
- Water: Public
- Sewer: Public Sewer
- Source: First Multiple Listing Service
This listing courtesy of Kathie Lyons , Harry Norman Realtors
Monthly Payment
- Principal & Interest $
- Property Taxes $
- Home Insurance $
- VA Funding Fee $

 New - 21 hours ago