1744 N Druid Hills Road NE, Atlanta, GA 30319
- 3 beds |
- 2 baths |
- 2,040 sqft
 Single-Family Home
 Built in 1951
 0.82acre lot
 —— car garage
 $306/sqft
 Listed 9 days ago
Property Description
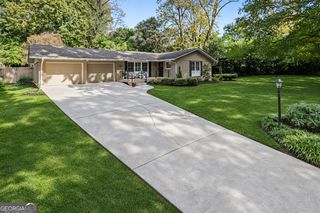
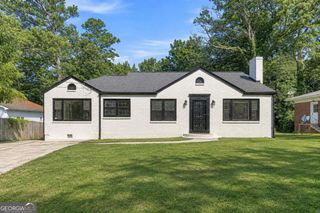
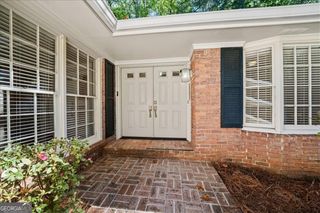
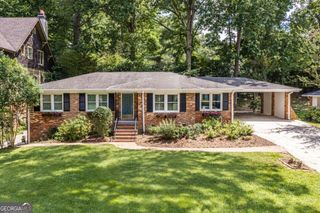
Stunning Brookhaven renovation - all brick, completely renovated kitchen and bathrooms and light fixtures. 3 bedrom, 2 full bath ranch with an incredible lot, almost an acre! Open floorplan with refinished hardwood floors, wainscoating and recessed/overhead lighting throughout plus a full wall of windows in the living room. Basement is unfinished and spacious with electrical and flooring. Newly painted, new utilities. Newer roof. Kitchen has brand new marble countertops and expansive island, stainless steel appliances (LG fridge, Samsung oven and dishwasher), marble backsplash, new Kraus sink and faucet, brand new cabinetry, pantry, alabaster pendant lighting. Adjacent room can be oversized pantry or office. Separate dining space with chandelier and large bay window. Stunning great room with marble fireplace, double side of windows, white oak wood slat accent wall and wrap around deck. Spacious oversized Master features a large sitting room, tons of light, walk-in closet. Spa-like master bath with gigantic tiled shower, double sinks, electric toilet. Brand new fully tiled hall bathroom for guests and secondary bedrooms with large soaking tub. New windows. Upgraded lighting package throughout. 1 car side garage. Expansive brand new front deck and additional wrap-around deck on the back with the wall of windows from great room. Plenty of storage below the deck. Large fenced backyard. Incredible access to all highways, shopping, restaurants, Town Brookhaven.
- Listing Status:
- Active
- Date Added:
- November 2, 2026
- Data Last Updated:
- November 11, 2026 at 9:06PM
- Listing Office:
- Keller Williams Realty PeachtreeRoad : 404-419-3500
- Listing Agent:
- Karen Smyth : 404-234-1196
- MLS ID:
- 10883504

- Style: Brick 4 SideContemporaryRanchTraditional
- Parking: GarageAttachedBasementSide/Rear EntranceParking spaces: 1
- Roofing: Composition
- General: BrickOneBlock
- HOA Amenities: 0.0
- Originating MLS: Georgia MLS 2
- County: DeKalb
- Zoning: 18 199 11 014
- View: CityView
- Fencing: Back YardFencedFront Yard
- Utilities: Cable AvailableElectricity AvailableNatural Gas AvailableOtherWater Available220 VoltsElectricity on Property
- Water: Public
- Sewer: Septic Tank
- Source: Georgia MLS 2
This listing courtesy of Karen Smyth , Keller Williams Realty PeachtreeRoad
Monthly Payment
- Principal & Interest $
- Property Taxes $
- Home Insurance $
- VA Funding Fee $