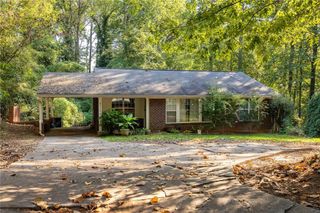
1851 Dresden Drive NE, Brookhaven, GA 30319
- 3 beds |
- 2 baths |
- 1,121 sqft
 Single-Family Home
  Built in 1950
  0.3acre lot
 —— car garage
  $445/sqft
  Listed 12 days ago
Property Description
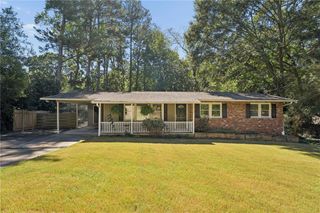
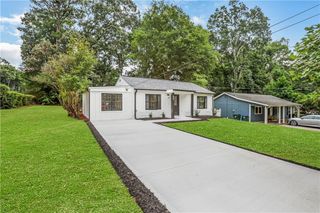
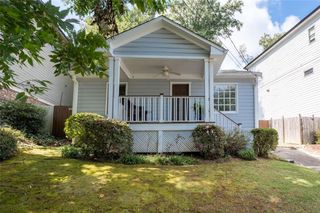
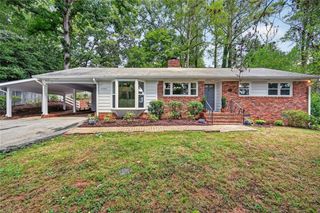
Welcome to 1851 Dresden Drive, a charming 1950 cottage in Brookhaven's Ashford Park where timeless character meets thoughtful updates. This three-bedroom, 1.5-bath home offers hardwood floors, wood plank ceilings, and a cozy wood-stove fireplace, plus a flat, fully fenced backyard that feels like a private retreat, with mature evergreen trees providing privacy, a treehouse, and organic blueberry bushes. In close proximity to Skyland Park and Dresden Drive shops and Buckhead, this home is easy to fall in love with. Inside, butcher block counters bring natural warmth to the kitchen, balanced by stainless steel appliances, while fresh paint throughout gives every room a bright, clean, light-filled feel, setting the scene for relaxed evenings. A dedicated laundry room adds everyday convenience. One versatile bedroom, designed without a closet, is ready to become a home office, secondary space, or creative studio. A metal roof adds cottage charm and lasting durability, while a tankless water heater adds peace of mind. A spacious back deck steps down to a custom gravel patio with room for a fire pit. Out front, Limelight hydrangeas, azaleas, gardenias, and fragrant tea olive add curb appeal. Enjoy leisurely strolls along the tree-lined streets of Ashford Park, one of Brookhaven's most established neighborhoods, or drive one mile to Dresden Drive's restaurants and outdoor dining. Skyland Park, located nearby, offers trails, green spaces, a dog park, and sand volleyball courts.
- Listing Status:
- Active
- Date Added:
- October 2, 2026
- Data Last Updated:
- October 5, 2026 at 6:06PM
- Listing Office:
- Peachtree Town & Country : 404-671-9100
- Listing Agent:
- Suzanne Dils : 770-845-3474
- Contact:
- 404-671-9100
- MLS ID:
- 7844735

- General: None
- Style: CottageTraditional
- Other Structures: Front PorchDeckCovered
- Pool: None
- Parking: DrivewayParking spaces: 5
- Roofing: Metal
- Windows: Double Pane Windows
- General: Blown-In InsulationVinyl SidingOneBlock
- Road/Access: City Street
- Originating MLS: First Multiple Listing Service
- County: Dekalb - GA
- Zoning: see attached18 243 12 037
- View: Neighborhood
- Fencing: Back YardFencedPrivacyWood
- Utilities: Cable AvailableElectricity AvailableNatural Gas AvailableSewer AvailableWater Available220 Volts
- Water: Public
- Sewer: Public Sewer
- Source: First Multiple Listing Service
This listing courtesy of Suzanne Dils , Peachtree Town & Country
Monthly Payment
- Principal & Interest $
- Property Taxes $
- Home Insurance $
- VA Funding Fee $

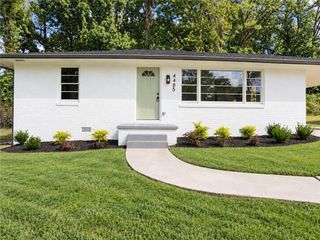
 New - 13 hours ago