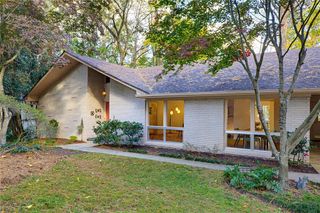
1866 Childers Place, Brookhaven, GA 30324
- 3 beds |
- 3 baths |
- 2,463 sqft
 Single-Family Home
 Built in 1991
 8,712sqft lot
 2 car garage
 $294/sqft
 Listed 3 days ago
Property Description
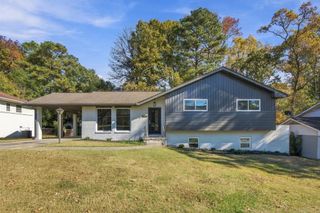
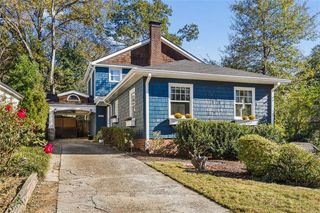
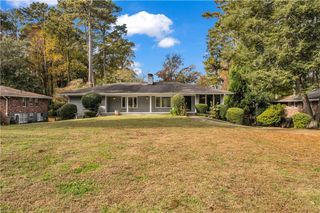
Tucked along a cul-de-sac in the established Childers Crossing community, this beautifully appointed residence offers a thoughtful balance of classic architecture, updated interiors and inviting outdoor spaces. Wide-plank hardwood floors bring warmth to the main level, while a refreshed kitchen pairs crisp white cabinetry with granite countertops and stainless steel appliances that open up to a spacious living room. Designed for both everyday living and entertaining, the home offers comfortable gathering spaces alongside a versatile main-level office or den with French doors. The primary suite provides a relaxing retreat, featuring a beautifully finished tub, a large glass shower and Restoration Hardware vanities/mirrors plus a very spacious custom closet! Outside, a private backyard creates a natural extension of the living space with a newly refinished deck offering a peaceful setting for outdoor dining and entertaining. The conveniently attached 2-car garage connects seamlessly to the kitchen for easy access that everyone wants! With three bedrooms, two-and-a-half baths, a two-car attached garage, dedicated laundry room, a main floor office and convenient access to Buckhead, Brookhaven and major Atlanta corridors, 1866 Childers Place brings together timeless appeal, everyday functionality and an exceptional location!
- Listing Status:
- Active
- Date Added:
- November 16, 2026
- Data Last Updated:
- November 19, 2026 at 7:09PM
- Listing Office:
- Ansley Real Estate : 404-480-4663
- Listing Agent:
- Maggie Jones : 404-323-9250
- Contact:
- 404-323-9250
- MLS ID:
- 7866873

- General: Private EntrancePrivate YardRain GuttersRear StairsShed(s)
- Style: Traditional
- Other Structures: Deck
- Pool: None
- Parking: AttachedGarageGarage Faces SideKitchen LevelLevel Driveway
- Roofing: Composition
- Windows: ShuttersWood Frames
- General: Cement SidingStuccoTwoCombination
- Road/Access: City Street
- HOA Amenities: 1000.0Annually
- Originating MLS: First Multiple Listing Service
- County: Dekalb - GA
- Zoning: Upon Request18 155 08 021
- View: City
- Fencing: Back Yard
- Utilities: Cable AvailableElectricity AvailableNatural Gas AvailableSewer AvailableWater AvailableOther
- Water: Public
- Sewer: Public Sewer
- Source: First Multiple Listing Service
This listing courtesy of Maggie Jones , Ansley Real Estate
Monthly Payment
- Principal & Interest $
- Property Taxes $
- Home Insurance $
- VA Funding Fee $

 New - 13 hours ago