2201 Fairway Circle NE, Brookhaven, GA 30319
- 3 beds |
- 3 baths |
- 1,643 sqft
 Rental
 Built in 1957
 0.4acre lot
 —— car garage
 $2/sqft
 Listed 1 month ago
Property Description
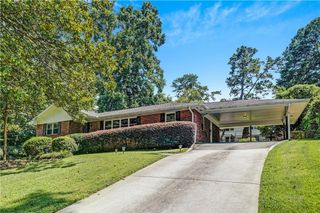
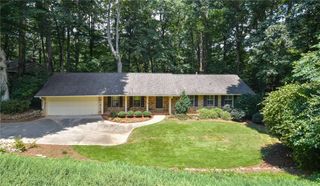
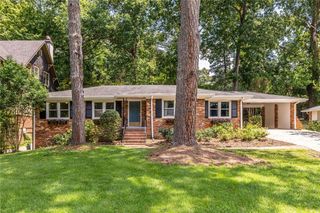
Enjoy spacious living and an unbeatable Brookhaven location in this well-maintained four-sided brick ranch on Fairway Circle. Tucked away on a quiet street with a large fenced yard, this inviting home offers the comfort and convenience of single-level living with plenty of room both inside and out. The main level features a bright, open-feeling layout with hardwood floors and generous natural light. Multiple living areas give you flexibility for relaxing, working from home, or entertaining, including a comfortable living room, dedicated dining space, and large family room positioned just off the kitchen. Three bedrooms and two and a half baths provide plenty of space for residents and guests, while the spacious laundry room adds everyday practicality. Step outside to enjoy several options for outdoor living, from the screened porch to the rear deck and expansive patio. The fenced backyard provides a private space for relaxing, play, gardening, or pets, with mature landscaping and a large storage shed for added convenience. The home also features updated bathrooms, newer electrical and plumbing systems, and a layout designed for easy everyday living. Located close to Brookhaven's parks, restaurants, shopping, and major intown destinations, this home offers a comfortable residential setting with convenient access to everything the area has to offer.
- Listing Status:
- Active
- Date Added:
- October 6, 2026
- Data Last Updated:
- November 11, 2026 at 8:09PM
- Listing Office:
- Method Real Estate Advisors : 404-476-8171
- Listing Agent:
- Jack Jeffery : 678-644-0233
- Contact:
- 404-476-8171
- MLS ID:
- 7850019

- General: LightingPrivate EntrancePrivate YardStorageOutbuilding
- Style: Ranch
- Other Structures: Front PorchPatio
- Pool: None
- Parking: AttachedCarportDrivewayKitchen LevelLevel DrivewayParking spaces: 1
- Roofing: Composition
- Windows: Window Treatments
- General: Brick 4 SidesOne
- Road/Access: City Street
- Originating MLS: First Multiple Listing Service
- County: Dekalb - GA
- View: Neighborhood
- Fencing: Back YardFenced
- Utilities: Underground Utilities
- Source: First Multiple Listing Service
This listing courtesy of Jack Jeffery , Method Real Estate Advisors