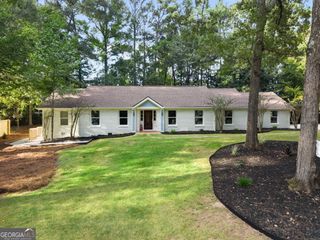
2599 Apple Valley Road NE, Brookhaven, GA 30319
- 6 beds |
- 5 baths |
- 3,967 sqft
 Single-Family Home
 Built in 2015
 6,534sqft lot
 —— car garage
 $366/sqft
 Listed 20 days ago
Property Description
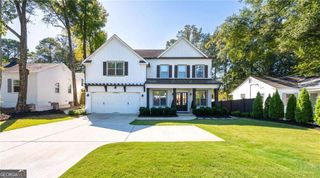
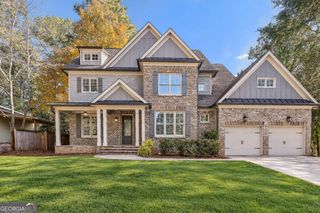
Located in Brookhaven near Dresden Drive's shopping and dining, this stunning 6-bedroom, 4.5-bathroom Craftsman home offers a beautiful blend of architectural character, comfort, and inviting outdoor living. Hardwood floors, crown molding, and detailed ceilings create a warm, welcoming atmosphere throughout the main living areas. The main level features a chef's kitchen with a large island, white cabinetry, stone countertops, and stainless steel appliances, with seamless flow into the breakfast area and family room with a fireplace. A separate dining room and butler's pantry with a wine cooler provide additional space for entertaining, while a main-level bedroom offers flexibility as a home office. Step outside to an exceptional screened porch overlooking the fenced backyard. With an adjoining deck and patio, this inviting outdoor setting offers space for relaxing, dining, or hosting guests. Upstairs, the spacious primary suite features a tray ceiling, walk-in closet, and a beautifully appointed bathroom with separate vanities, a soaking tub, and a glass-enclosed shower. Three additional upstairs bedrooms and a conveniently located laundry room complete this level. The finished terrace-level basement adds incredible versatility, complete with an additional bedroom, full bathroom, and flexible space for a gym, media room, game room, or guest retreat. A welcoming covered front porch and attached garage with an electric vehicle charging station complete the home. Enjoy close proximity to Brookhaven Park and the restaurants, boutiques, and shopping destinations along Dresden Drive.
- Listing Status:
- Active
- Date Added:
- October 22, 2026
- Data Last Updated:
- November 11, 2026 at 10:06PM
- Listing Office:
- Keller Williams Realty PeachtreeRoad : 404-419-3500
- Listing Agent:
- The Farren Group : 404-419-3516
- MLS ID:
- 10877676

- General: Sprinkler System
- Style: Craftsman
- Parking: GarageAttachedBasementGarage Door OpenerSide/Rear EntranceParking spaces: 2
- Roofing: Composition
- Windows: Window Treatments
- General: BrickOtherThree Or MoreBlock
- HOA Amenities: 0.0
- Originating MLS: Georgia MLS 2
- County: DeKalb
- Zoning: 18 241 08 042
- Fencing: Back YardWood
- Utilities: Cable AvailableElectricity AvailableHigh Speed InternetNatural Gas AvailablePhone AvailableSewer AvailableSewer ConnectedWater Available220 VoltsElectricity on Property
- Water: Public
- Sewer: Public Sewer
- Source: Georgia MLS 2
This listing courtesy of The Farren Group , Keller Williams Realty PeachtreeRoad
Monthly Payment
- Principal & Interest $
- Property Taxes $
- Home Insurance $
- VA Funding Fee $

 New - 3 days ago